2050 Jackson Street is a stunning French Normandy-style home on a flat, tree-lined street, recently updated to enhance its classic charm and everyday functionality making it an entertainer's dream. This exceptional residence features 4+ bedrooms and 5.5 bathrooms, with expansive North Bay and Alcatraz views from three levels. The interiors boast luxurious finishes, high ceilings, and an abundance of natural light, complemented by new 7 inch oak plank flooring and updated kitchen calacatta marble countertops. Designed for both comfort and entertaining, the home includes a formal living and dining room, a family room, and a pentroom with a murphy bed that can be used as a guest bedroom with breathtaking views. A spacious roof deck provides the perfect setting for hosting gatherings or enjoying serene moments. Surrounded by mature, landscaped front and rear yards, the property offers a tranquil retreat in the heart of the city. Additional highlights include an elevator, ample storage, and rare 4-car parking in San Francisco. Blending traditional architecture with contemporary upgrades, this home delivers an unparalleled living experience in one of the city's most sought-after neighborhoods.
Sold for $9,000,000
Zillow last checked:
Listing updated:
Bought with:
Ly Ly, DRE #01919855
Compass
Source: SFAR,MLS#: 425013102 Originating MLS: San Francisco Association of REALTORS
Originating MLS: San Francisco Association of REALTORSPrice history
| Date | Event | Price |
|---|---|---|
| 5/16/2025 | Sold | $9,000,000+0.1%$1,589/sqft |
Source:  SFAR #425013102 Report a problem SFAR #425013102 Report a problem | ||
| 5/8/2025 | Pending sale | $8,995,000$1,588/sqft |
Source: SFAR #425013102 Report a problem | ||
| 4/25/2025 | Price change | $8,995,000-10%$1,588/sqft |
Source: SFAR #425013102 Report a problem | ||
| 3/28/2025 | Price change | $9,995,000-4.8%$1,765/sqft |
Source: SFAR #425013102 Report a problem | ||
| 2/24/2025 | Listed for sale | $10,500,000$1,854/sqft |
Source: SFAR #425013102 Report a problem | ||
| 12/6/2024 | Listing removed | $10,500,000$1,854/sqft |
Source: SFAR #424062092 Report a problem | ||
| 10/4/2024 | Price change | $10,500,000-8.7%$1,854/sqft |
Source: SFAR #424062092 Report a problem | ||
| 9/4/2024 | Listed for sale | $11,500,000+9.5%$2,030/sqft |
Source: SFAR #424062092 Report a problem | ||
| 9/7/2018 | Sold | $10,500,000-3.7%$1,854/sqft |
Source: SFAR #468229 Report a problem | ||
| 8/28/2018 | Price change | $10,900,000-15.5%$1,924/sqft |
Source: McGuire Real Estate #468229 Report a problem | ||
| 8/18/2018 | Pending sale | $12,900,000$2,278/sqft |
Source: McGuire Real Estate #468229 Report a problem | ||
| 6/4/2018 | Price change | $12,900,000-7.2%$2,278/sqft |
Source: McGuire Real Estate #468229 Report a problem | ||
| 3/16/2018 | Listed for sale | $13,900,000+98.6%$2,454/sqft |
Source: McGuire Real Estate #468229 Report a problem | ||
| 9/29/2000 | Sold | $7,000,000$1,236/sqft |
Source: Public Record Report a problem | ||
Nearby homes
- $4,902,9003 bd3 ba2.5k sqft2060 Jackson St, San Francisco, CA 94109Off Market
- $5,250,4003 bd3 ba2.1k sqft2062 Jackson St, San Francisco, CA 94109Off Market
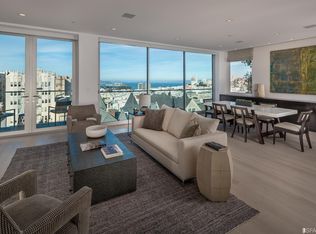
- $7,907,6003 bd2 ba2.8k sqft2064 Jackson St, San Francisco, CA 94109Off Market
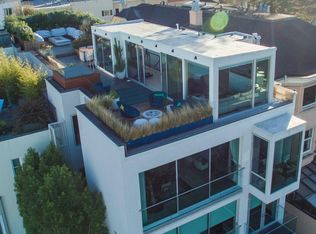
- $17,756,3004 bd6 ba7.1k sqft2040 Jackson St, San Francisco, CA 94109Off Market
Get a cash offer in 3 minutes
Find out how much your home could sell for in as little as 3 minutes with a no-obligation cash offer.
Estimated market value
$10,459,400
