Skip main navigation
Off market
  • $691,800

    2050 Katem Ct, Breinigsville, PA 18031

    4beds
    2,613sqft
    Single Family Residence
    Built in 2016
    -- sqft lot
    $691,800 Zestimate®
    $265/sqft
    $3,177 Estimated rent

    Home value

    $691,800

    $657,000 - $733,000

    $3,177/mo

    Zestimate® history
    Loading
    Loading...

    Owner options

    List your home for rent

    $3,177/mo

    Rent Zestimate®

    Find your next renter with Zillow Rental Manager. Plus, with online applications, you can quickly screen prospective tenants – for free.

    Learn more

    $3,177/mo

    Rent Zestimate®

    Refinance and save

    $4,540/mo

    Est. payment

    Refinancing to a lower rate could help reduce your monthly payments and save thousands over the life of the loan.

    See today's rates

    $4,540/mo

    Est. payment

    Explore your selling options

    Work with a Zillow partner agent

    Leverage their expertise and Zillow's premium Showcase listings to get your home seen by more buyers.

    Get started

    List with your own agent

    Get your home in front of millions of buyers by listing it on Zillow.

    Learn how to do it

    Sell it yourself

    Take full control of how buyers see your home on Zillow by listing For Sale by Owner (FSBO).

    List your home

    What's special

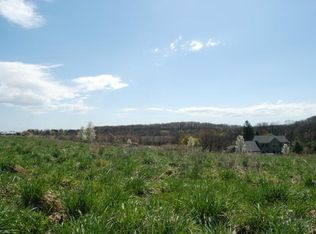
    Newly constructed home in Katem Court, Weisenberg Township with a picturesque view of the valley. This four bedroom home with all the bells-and-whistles features a first floor master suite bedroom and bath. Timeless, rough cut hardwood floors steal the show. The expansive, family room with fireplace opens to the upscale, center isle kitchen with luxuriously stained cabinetry, granite countertops, stainless steel appliances, subway tile backsplash, deep sink and pantry closet. Sliding door from the dining area of the kitchen leads to what will be the back deck overlooking the rolling back yard. All bedrooms are spacious and offer walk-in closets. Large, walkout basement with high ceilings is plumbed and ready to be finished. A few upgrades are crown molding, radius corners, tile bath floors, a custom tile master shower - the list goes on. Easy to see yourself in this conveniently located home on a desirable cul-de-sac.

    This property is not currently displayed as for sale or rent on Zillow. This may be different from what's on other websites or public sources.

    Zillow last checked:

    Listing updated:

    Listed by:

    Mick Seislove 610-657-1758,

    BHHS Fox & Roach Macungie

    Bought with:

    Jennifer Fenstermacher, RS172635L

    Coldwell Banker Hearthside

    Source: GLVR,MLS#: 557278MLS LogoOriginating MLS: Lehigh Valley MLS

    Facts & features

    Interior

    Bedrooms & bathrooms
    • Bedrooms: 4
    • Bathrooms: 3
    • Full bathrooms: 2
    • 1/2 bathrooms: 1
    Rooms
    • Room types: Den, Office
    Heating
    • Forced Air, Propane
    Cooling
    • Central Air
    Appliances
    • Included: Dishwasher, Microwave, Propane Water Heater
    • Laundry: Main Level
    Features
    • Breakfast Area, Separate/Formal Dining Room, Eat-in Kitchen, Home Office, Kitchen Island, Mud Room, Family Room Main Level, Traditional Floorplan, Updated Kitchen, Utility Room, Walk-In Closet(s)
    • Flooring: Carpet, Hardwood, Tile
    • Basement: Exterior Entry,Full,Walk-Out Access
    • Has fireplace: Yes
    • Fireplace features: Family Room
    Interior area
    • Total interior livable area: 2,613 sqft
    • Finished area above ground: 2,613
    • Finished area below ground: 0

    Property

    Parking
    • Total spaces: 2
    • Parking features: Attached, Garage, Off Street, On Street, Garage Door Opener
    • Attached garage spaces: 2
    • Has uncovered spaces: Yes
    Features
    • Stories: 2
    • Has view: Yes
    • View description: Hills, Valley
    Lot
    • Features: Corner Lot, Cul-De-Sac
    Details
    • Parcel number: 543558554858001
    • Zoning: R
    • Special conditions: None

    Construction

    Type & style
    • Home type: SingleFamily
    • Architectural style: Colonial,Traditional
    • Property subtype: Single Family Residence
    Materials
    • Stucco, Vinyl Siding
    • Roof: Asphalt,Fiberglass
    Condition
    • New Construction
    • New construction: Yes
    • Year built: 2016

    Utilities & green energy

    • Electric: 200+ Amp Service, Circuit Breakers
    • Sewer: Septic Tank
    • Water: Well

    Community & HOA

    Community
    • Subdivision: Katem Court
    Location
    • Region: Breinigsville

    Financial & listing details

    • Price per square foot: $265/sqft
    • Tax assessed value: $67,600
    • Annual tax amount: $1,363
    • Date on market: 9/19/2025
    • Cumulative days on market: 4 days
    • Listing terms: Cash,Conventional
    • Ownership type: Fee Simple

    Price history

    DateEventPrice
    10/16/2017Sold$399,900$153/sqft
    Source: GLVR #557278 Report a problem

    Public tax history

    Tax history is unavailable.

    Neighborhood: 18031

    Nearby schools

    GreatSchools rating
    Schools provided by the listing agent
    • District: Northwestern Lehigh

    Source: GLVR. This data may not be complete. We recommend contacting the local school district to confirm school assignments for this home.

    Get a cash offer in 3 minutes
    Find out how much your home could sell for in as little as 3 minutes with a no-obligation cash offer.
    Estimated market value
    $691,800
    Get a cash offer in 3 minutes
    Find out how much your home could sell for in as little as 3 minutes with a no-obligation cash offer.
    Estimated market value
    $691,800