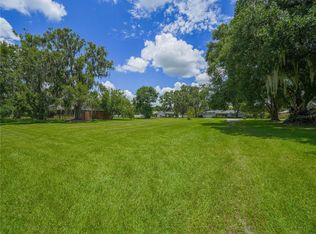
Located on Lake Ariana in Auburndale, this 4 bedroom, 2 bath Lakefront home has been completely updated and features beautiful upgrades and finishes. Situated on a large lot snuggled under beautiful oak trees, you will enjoy relaxing on the sprawling front porch and taking in beautiful views of the lake. The Gourmet Kitchen is a Chef's Dream featuring a Double Oven, Microwave, Cooktop, Refrigerator, Dishwasher, Range Hood, Pot Filler, beautiful Granite Countertops and Tile Backsplash. The Large Kitchen also includes a Breakfast Bar and an additional Nook Displaying a Large Window that Allows Beautiful Sunlight to Stream In and Offers Great Views of the Lake. To Add another bonus to this Fantastic Kitchen, there is the 13 x 8 Butler's Pantry Providing an Abundance of Space to Store Your Kitchen Tools and Supplies. There is Plenty of Room to Entertain Dinner Guest in the Bright and Airy Dining Room Which Overlooks the Lake. The Master Bedroom is Spacious and Features an Updated En Suite Bath that Includes a Large Walk-In Shower and Granite Countertops. There are 3 Additional Bedrooms and Each Are Adequate in Size and Carpeted. The 24 x 15 Bonus Room Is the Perfect Space for Family to Gather at the End of A long Day---Enjoy Playing Games, Watching Your Favorite Sports or TV Shows. The 2 Car Garage Faces the Rear of the Home and has Additional Covered Parking, with Access from the Alley that Runs Behind the Property. With over 100' of Lake Frontage to Enjoy, You Will Appreciate the Dock That Features Water and Power and a Large Covered Area with A Portion of That being Screened In. This Great Lake Home has many extra Bonus Features including Tile and Crown Molding throughout the Main Areas of the Home, Replumbed in 2015, Drain field Replaced in 2022, New AC in 2022 and an Irrigation System which Pumps from the Lake. Located Convenient to I-4 and to the Polk Parkway. Don't hesitate to call and schedule a tour so that you don't miss Out on this Lakefront Beauty.
Sold for $765,000
Zillow last checked:
Listing updated:
Bought with:
Jacob Tallman, 3543321
KELLER WILLIAMS REALTY SMART
Source: Stellar MLS,MLS#: P4926669 Originating MLS: East Polk
Originating MLS: East Polk
Price history
| Date | Event | Price |
|---|---|---|
| 11/24/2024 | Listing removed | $739,000$260/sqft |
Source:  Stellar MLS #L4946644 Report a problem Stellar MLS #L4946644 Report a problem | ||
| 11/13/2024 | Price change | $739,000-2.6%$260/sqft |
Source: Stellar MLS #L4946644 Report a problem | ||
| 9/19/2024 | Price change | $759,000-5.1%$267/sqft |
Source: Stellar MLS #L4946644 Report a problem | ||
| 9/5/2024 | Price change | $799,900-3%$281/sqft |
Source: Stellar MLS #L4946644 Report a problem | ||
| 8/16/2024 | Listed for sale | $825,000+7.8%$290/sqft |
Source: Stellar MLS #L4946644 Report a problem | ||
| 11/28/2023 | Sold | $765,000+0.7%$269/sqft |
Source: Stellar MLS #P4926669 Report a problem | ||
| 10/30/2023 | Pending sale | $759,900$267/sqft |
Source: Stellar MLS #P4926669 Report a problem | ||
| 8/14/2023 | Listed for sale | $759,900$267/sqft |
Source: Stellar MLS #P4926669 Report a problem | ||
| 8/12/2023 | Pending sale | $759,900$267/sqft |
Source: Stellar MLS #P4926669 Report a problem | ||
| 8/1/2023 | Listed for sale | $759,900+204.1%$267/sqft |
Source: Stellar MLS #P4926669 Report a problem | ||
| 4/10/2012 | Listing removed | $249,900$88/sqft |
Source: Smart Realty of Polk Inc dba Keller Williams Realty #L4634349 Report a problem | ||
| 3/14/2012 | Price change | $249,900-3.8%$88/sqft |
Source: Smart Realty of Polk Inc dba Keller Williams Realty #L4634349 Report a problem | ||
| 1/12/2012 | Price change | $259,900+4%$91/sqft |
Source: Smart Realty of Polk Inc dba Keller Williams Realty #L4634349 Report a problem | ||
| 12/31/2011 | Listed for sale | $249,900$88/sqft |
Source: Smart Realty of Polk Inc dba Keller Williams Realty #L4634349 Report a problem | ||

Get a cash offer in 3 minutes
Find out how much your home could sell for in as little as 3 minutes with a no-obligation cash offer.
Estimated market value
$789,900
