Gorgeous renovation in Bristol! This home has been updated to provide you with all the modern comforts you need while maintaining its 1940's character. With 4 bedrooms, 2.5 baths and an acre of land, there is plenty of room to move around inside and out. On the main level you'll find the primary bedroom with an ensuite bathroom. From the foyer, there is a large living room with lots of light and a fireplace off of which is a convenient half bath. That area accesses the kitchen where you'll find bright white cabinetry, modern brushed brass hardware, tiled backsplash, and stainless steel appliances. From there you enter the dedicated dining room with wide trim and baseboards. Also on this level is a cozy sunroom that will quickly become your favorite spot in the house! Up the stairs are 3 additional bedrooms and another full bathroom. Outside you can watch the world go by from your covered front porch and large flat yard. There is even a huge attached 2-car carport easily accessed from Overhill Rd as well as a full basement for additional storage. This home has it all and is a must-see! Schedule your private showing today!
Sold for $345,000
$345,000
2050 Lee Hwy, Bristol, VA 24201
4beds
2,047sqft
Single Family Residence, Residential
Built in 1940
1.02 Acres Lot
$352,500 Zestimate®
$169/sqft
$2,245 Estimated rent
Home value
$352,500
$335,000 - $370,000
$2,245/mo
Zestimate® history
Owner options
List your home for rent
$2,245/mo
Rent Zestimate®
Find your next renter with Zillow Rental Manager. Plus, with online applications, you can quickly screen prospective tenants – for free.
$2,245/mo
Rent Zestimate®
Refinance and save
$2,191/mo
Est. payment
Refinancing to a lower rate could help reduce your monthly payments and save thousands over the life of the loan.
$2,191/mo
Est. payment
Explore your selling options
Work with a Zillow partner agent
Leverage their expertise and Zillow's premium Showcase listings to get your home seen by more buyers.
Get startedList with your own agent
Get your home in front of millions of buyers by listing it on Zillow.
Learn how to do itSell it yourself
Take full control of how buyers see your home on Zillow by listing For Sale by Owner (FSBO).
List your homeWhat's special
Modern brushed brass hardwareWide trimPrimary bedroomCovered front porchLarge flat yardAdditional storageDedicated dining room
Zillow last checked:
Listing updated:
Listed by:
Kelly Moran 423-845-0185,
HBX Realty
Bought with:
Marsha Stowell, 294081
A Team Real Estate Professionals
Source: TVRMLS,MLS#: 9963158
Facts & features
Interior
Bedrooms & bathrooms
- Bedrooms: 4
- Bathrooms: 3
- Full bathrooms: 2
- 1/2 bathrooms: 1
Heating
- Heat Pump
Cooling
- Heat Pump
Appliances
- Included: Dishwasher, Electric Range, Microwave, Refrigerator
Features
- Flooring: Hardwood, Tile
- Basement: Concrete,Exterior Entry
- Has fireplace: Yes
- Fireplace features: Decorative
Interior area
- Total structure area: 3,308
- Total interior livable area: 2,047 sqft
Property
Parking
- Total spaces: 2
- Parking features: Attached, Carport
- Carport spaces: 2
Features
- Levels: Two
- Stories: 2
- Patio & porch: Covered, Front Porch
Lot
- Size: 1.02 Acres
- Dimensions: 268 x 361 IRR
- Topography: Level
Details
- Parcel number: 3 1 3 11 12
- Zoning: Residential
Construction
Type & style
- Home type: SingleFamily
- Architectural style: Other
- Property subtype: Single Family Residence, Residential
Materials
- Vinyl Siding
- Foundation: Block
- Roof: Shingle
Condition
- Above Average,Updated/Remodeled
- New construction: No
- Year built: 1940
Utilities & green energy
- Sewer: Public Sewer
- Water: Public
Community & HOA
Community
- Subdivision: Not In Subdivision
HOA
- Has HOA: No
Location
- Region: Bristol
Financial & listing details
- Price per square foot: $169/sqft
- Tax assessed value: $330,400
- Annual tax amount: $3,073
- Date on market: 3/15/2024
- Listing terms: Cash,Conventional,FHA,VA Loan
Price history
| Date | Event | Price |
|---|---|---|
| 5/3/2024 | Sold | $345,000$169/sqft |
Source: TVRMLS #9963158 Report a problem | ||
| 3/24/2024 | Pending sale | $345,000$169/sqft |
Source: TVRMLS #9963158 Report a problem | ||
| 3/15/2024 | Listed for sale | $345,000+102.9%$169/sqft |
Source: TVRMLS #9963158 Report a problem | ||
| 4/28/2023 | Sold | $170,000$83/sqft |
Source: Public Record Report a problem | ||
Public tax history
| Year | Property taxes | Tax assessment |
|---|---|---|
| 2025 | $3,073 +119.7% | $330,400 +164.5% |
| 2024 | $1,399 -4.3% | $124,900 |
| 2023 | $1,461 +4.5% | $124,900 |
| 2022 | $1,399 | $124,900 +32.4% |
| 2021 | $1,399 +26.8% | $94,300 |
| 2019 | $1,103 +100% | $94,300 |
| 2018 | $552 | $94,300 |
| 2016 | -- | -- |
| 2015 | -- | -- |
| 2012 | -- | -- |
| 2011 | -- | -- |
| 2010 | -- | -- |
| 2009 | -- | -- |
| 2008 | -- | -- |
| 2007 | -- | -- |
| 2006 | -- | -- |
| 2005 | -- | -- |
| 2004 | -- | -- |
| 2003 | -- | -- |
| 2001 | -- | -- |
Find assessor info on the county website
Neighborhood: 24201
Nearby homes
- $254,6003 bd2 ba1.7k sqft2026 Lee Hwy, Bristol, VA 24201Off Market
- $232,8943 bd2 ba1.5k sqft2000 Lee Hwy, Bristol, VA 24201Sold
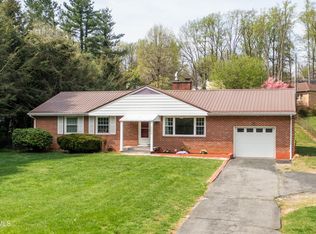
- $104,8003 bd1 ba2.2k sqft1764 Lee Hwy, Bristol, VA 24201Off Market
- $247,0003 bd2 ba1.5k sqft1748 Lee Hwy, Bristol, VA 24201Off Market
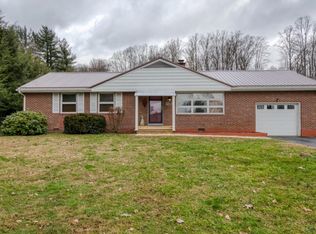
- $360,0003 bd3 ba2.5k sqft1902 Overhill Rd, Bristol, VA 24201Sold
- $316,0003 bd2 ba2.4k sqft1930 Overhill Rd, Bristol, VA 24201Off Market
- $303,3003 bd2 ba2.4k sqft1774 Overhill Rd, Bristol, VA 24201Off Market
- $273,7003 bd2 ba2.1k sqft1865 Overhill Rd, Bristol, VA 24201Off Market
Nearby schools
GreatSchools rating
- 4/10Virginia Primary SchoolGrades: PK-1Distance: 1.5 mi
- 5/10Virginia Middle SchoolGrades: 6-8Distance: 1.3 mi
- 3/10Virginia High SchoolGrades: 9-12Distance: 0.9 mi
Schools provided by the listing agent
- Elementary: Highland View
- Middle: Virginia
- High: Virginia
Source: TVRMLS. This data may not be complete. We recommend contacting the local school district to confirm school assignments for this home.


Get pre-qualified for a loan
At Zillow Home Loans, we can pre-qualify you in as little as 5 minutes with no impact to your credit score.An equal housing lender. NMLS #10287.
- Virginia
- Bristol City
- Bristol
- 24201
- 2050 Lee Hwy
