Incredible opportunity to make this sprawling open ranch on an expansive .462 acres your own. Fabulous space includes a huge foyer/atrium with towering ceiling and skylights, an awesome all-season sunroom with beamed ceiling and remote-controlled skylights and shades, and a versatile floor plan that offers 4 bedrooms or 3 bedrooms + a study/den. The nicely separated primary suite features a walk-in closet and sunken whirlpool. Light-filled living/dining accommodates every entertaining need. Fabulous outdoor space includes a circular drive in front that leads to an attached 2.5-car heated garage and a deep yard with huge deck and integrated seating in the rear. Enormous basement can accommodate recreation, exercise, work, guests, storage. Enjoy as is or update to add today's amenities. Exceptional District 30 schools & Glenbrook North High School. Being sold AS IS.
Closed
$870,000
2050 Mallard Dr, Northbrook, IL 60062
4beds
3,478sqft
Single Family Residence
Built in 1982
0.46 Acres Lot
$1,524,500 Zestimate®
$250/sqft
$6,609 Estimated rent
Home value
$1,524,500
$1.33M - $1.78M
$6,609/mo
Zestimate® history
Owner options
List your home for rent
$6,609/mo
Rent Zestimate®
Find your next renter with Zillow Rental Manager. Plus, with online applications, you can quickly screen prospective tenants – for free.
$6,609/mo
Rent Zestimate®
Refinance and save
$5,121/mo
Est. payment
Refinancing to a lower rate could help reduce your monthly payments and save thousands over the life of the loan.
$5,121/mo
Est. payment
Explore your selling options
Work with a Zillow partner agent
Leverage their expertise and Zillow's premium Showcase listings to get your home seen by more buyers.
Get startedList with your own agent
Get your home in front of millions of buyers by listing it on Zillow.
Learn how to do itSell it yourself
Take full control of how buyers see your home on Zillow by listing For Sale by Owner (FSBO).
List your homeWhat's special
Enormous basementSprawling open ranchCircular drivePrimary suiteTowering ceilingBeamed ceilingSunken whirlpool
Zillow last checked:
Listing updated:
Listed by:
Debbie Croft 847-432-0700,
@properties Christie's International Real Estate,
Enrique Diaz Cruz 847-293-0069,
@properties Christie's International Real Estate
Bought with:
Connie Dornan, SFR
@properties Christie's International Real Estate
Source: MRED as distributed by MLS GRID,MLS#: 12316601
Facts & features
Interior
Bedrooms & bathrooms
- Bedrooms: 4
- Bathrooms: 4
- Full bathrooms: 2
- 1/2 bathrooms: 2
Rooms
- Room types: Recreation Room, Heated Sun Room, Foyer, Other Room, Walk In Closet, Utility Room-Lower Level
Primary bedroom
- Features: Flooring (Carpet), Bathroom (Full, Whirlpool & Sep Shwr)
- Level: Main
- Area: 208 Square Feet
- Dimensions: 16X13
Bedroom 2
- Features: Flooring (Carpet)
- Level: Main
- Area: 176 Square Feet
- Dimensions: 16X11
Bedroom 3
- Features: Flooring (Carpet)
- Level: Main
- Area: 176 Square Feet
- Dimensions: 16X11
Bedroom 4
- Features: Flooring (Hardwood)
- Level: Main
- Area: 144 Square Feet
- Dimensions: 12X12
Dining room
- Features: Flooring (Carpet)
- Level: Main
- Area: 286 Square Feet
- Dimensions: 22X13
Family room
- Features: Flooring (Hardwood)
- Level: Main
- Area: 154 Square Feet
- Dimensions: 11X14
Foyer
- Features: Flooring (Ceramic Tile)
- Level: Main
- Area: 378 Square Feet
- Dimensions: 14X27
Other
- Features: Flooring (Ceramic Tile)
- Level: Main
- Area: 656 Square Feet
- Dimensions: 16X41
Kitchen
- Features: Kitchen (Island), Flooring (Ceramic Tile)
- Level: Main
- Area: 220 Square Feet
- Dimensions: 22X10
Laundry
- Level: Main
- Area: 96 Square Feet
- Dimensions: 8X12
Living room
- Features: Flooring (Carpet)
- Level: Main
- Area: 294 Square Feet
- Dimensions: 14X21
Other
- Level: Basement
- Area: 1404 Square Feet
- Dimensions: 27X52
Recreation room
- Features: Flooring (Carpet)
- Level: Basement
- Area: 450 Square Feet
- Dimensions: 15X30
Other
- Level: Basement
- Area: 368 Square Feet
- Dimensions: 16X23
Walk in closet
- Level: Main
- Area: 56 Square Feet
- Dimensions: 7X8
Heating
- Natural Gas, Forced Air
Cooling
- Central Air
Appliances
- Included: Double Oven, Microwave, Dishwasher, Refrigerator, Washer, Dryer, Disposal, Humidifier
- Laundry: Main Level, In Unit, Sink
Features
- Cathedral Ceiling(s), Wet Bar, 1st Floor Bedroom, 1st Floor Full Bath, Built-in Features, Walk-In Closet(s)
- Windows: Skylight(s)
- Basement: Finished,Crawl Space,Full
- Number of fireplaces: 1
- Fireplace features: Double Sided, Gas Starter, Family Room, Living Room
Interior area
- Total structure area: 0
- Total interior livable area: 3,478 sqft
Property
Parking
- Total spaces: 2.5
- Parking features: Asphalt, Circular Driveway, Heated Garage, On Site, Garage Owned, Attached, Garage
- Attached garage spaces: 2.5
- Has uncovered spaces: Yes
Accessibility
- Accessibility features: No Disability Access
Features
- Stories: 1
- Patio & porch: Deck
Lot
- Size: 0.46 Acres
- Dimensions: 91X129X16X79X101X78X27X129
Details
- Additional structures: Shed(s)
- Parcel number: 04164000600000
- Special conditions: None
- Other equipment: Sprinkler-Lawn, Air Purifier, Backup Sump Pump;
Construction
Type & style
- Home type: SingleFamily
- Property subtype: Single Family Residence
Materials
- Brick
- Roof: Asphalt
Condition
- New construction: No
- Year built: 1982
Utilities & green energy
- Sewer: Public Sewer
- Water: Lake Michigan
Community & HOA
HOA
- Services included: None
Location
- Region: Northbrook
Financial & listing details
- Price per square foot: $250/sqft
- Tax assessed value: $680,000
- Annual tax amount: $14,661
- Date on market: 4/3/2025
- Listing terms: Cash
- Ownership: Fee Simple
Price history
| Date | Event | Price |
|---|---|---|
| 4/25/2025 | Sold | $870,000-3.3%$250/sqft |
Source:  MRED as distributed by MLS GRID #12316601 Report a problem MRED as distributed by MLS GRID #12316601 Report a problem | ||
| 4/22/2025 | Pending sale | $899,900$259/sqft |
Source: MRED as distributed by MLS GRID #12316601 Report a problem | ||
| 4/8/2025 | Contingent | $899,900$259/sqft |
Source: MRED as distributed by MLS GRID #12316601 Report a problem | ||
| 4/3/2025 | Listed for sale | $899,900$259/sqft |
Source: MRED as distributed by MLS GRID #12316601 Report a problem | ||
Public tax history
| Year | Property taxes | Tax assessment |
|---|---|---|
| 2024 | -- | $68,000 |
| 2023 | $14,662 +3.1% | $68,000 |
| 2022 | $14,219 +9.3% | $68,000 +21.2% |
| 2021 | $13,014 +0.2% | $56,106 |
| 2020 | $12,991 +4% | $56,106 -9% |
| 2019 | $12,496 -15.3% | $61,655 -7.5% |
| 2018 | $14,752 +1.9% | $66,622 |
| 2017 | $14,474 +8% | $66,622 |
| 2016 | $13,407 +5.6% | $66,622 +15.8% |
| 2015 | $12,699 +2.4% | $57,531 |
| 2014 | $12,404 +1.5% | $57,531 |
| 2013 | $12,221 -8.3% | $57,531 -13.9% |
| 2012 | $13,323 +4.7% | $66,810 |
| 2011 | $12,723 +7.4% | $66,810 |
| 2010 | $11,842 -6.2% | $66,810 -14.7% |
| 2009 | $12,627 +9.7% | $78,298 -7% |
| 2008 | $11,509 +4.8% | $84,191 |
| 2007 | $10,981 +15.5% | $84,191 +32.1% |
| 2006 | $9,506 +6.4% | $63,722 |
| 2005 | $8,937 +2.8% | $63,722 |
| 2004 | $8,695 -0.7% | $63,722 +18% |
| 2003 | $8,754 +2.2% | $54,003 |
| 2002 | $8,566 +12.7% | $54,003 |
| 2001 | $7,599 +5.1% | $54,003 +19.4% |
| 2000 | $7,231 | $45,239 |
| 1999 | $7,231 | $45,239 |
Find assessor info on the county website
Neighborhood: 60062
Nearby homes
- $1,270,7005 bd3 ba3.4k sqft2040 Mallard Dr, Northbrook, IL 60062Off Market
- $1,283,6005 bd3 ba3.9k sqft2100 Mallard Dr, Northbrook, IL 60062Off Market
- $1,254,2005 bd2 ba4k sqft2030 Mallard Dr, Northbrook, IL 60062Off Market
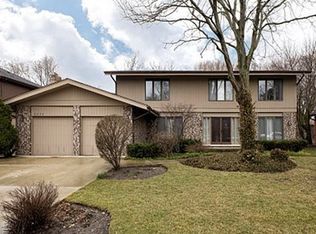
- $1,024,9003 bd2 ba1.4k sqft2105 Greenview Rd, Northbrook, IL 60062Off Market
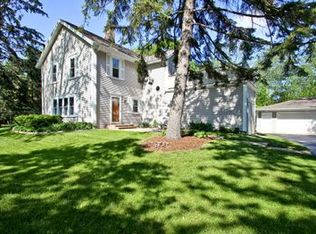
- $1,182,3005 bd3 ba3.6k sqft2051 Mallard Dr, Northbrook, IL 60062Off Market
- $1,972,7000.5 Acres2075 Greenview Rd, Northbrook, IL 60062Off Market
- $324,000-- bd-- ba-- sqft2075 Greenview Rd, Northbrook, IL 60062Off Market
- $1,276,4006 bd4 ba3.5k sqft2043 Mallard Dr, Northbrook, IL 60062Off Market
Nearby schools
GreatSchools rating
- 8/10Wescott Elementary SchoolGrades: K-5Distance: 0.3 mi
- 9/10Maple SchoolGrades: 6-8Distance: 0.5 mi
- 10/10Glenbrook North High SchoolGrades: 9-12Distance: 0.4 mi
Schools provided by the listing agent
- Elementary: Wescott Elementary School
- Middle: Maple School
- High: Glenbrook North High School
- District: 30
Source: MRED as distributed by MLS GRID. This data may not be complete. We recommend contacting the local school district to confirm school assignments for this home.
Get a cash offer in 3 minutes
Find out how much your home could sell for in as little as 3 minutes with a no-obligation cash offer.
Estimated market value
$1,524,500
Get a cash offer in 3 minutes
Find out how much your home could sell for in as little as 3 minutes with a no-obligation cash offer.
Estimated market value
$1,524,500
- Illinois
- Cook County
- Northbrook
- 60062
- 2050 Mallard Dr
Nearby cities
Nearby zip codes
Other Northbrook Topics
