Delightful residence that ticks all the boxes! Situated in the vibrant community of Kendall Brook in Loveland, this charming ranch home offers a superb location that allows you to enjoy everything you need and love, while also providing a peaceful and comfortable sanctuary where you can relax and unwind. Sitting on a large quarter-acre lot with a 3-car garage, the property resides next to one of the neighborhood walking trails where you can enjoy a morning stroll in the Colorado sun. As soon as you enter your home, you will immediately notice the well-planned layout that easily flows to all living areas, allowing you to easily transition from hosting guests to relaxing with your loved ones. A sleek fireplace adds a touch of warmth and creates a cozy atmosphere. The spacious kitchen is a culinary haven, equipped with a center island, granite countertops, an abundance of cabinetry, and a pantry for storage. The primary suite is a true sanctuary, featuring a walk-in closet, a gas fireplace, and a 5-piece ensuite bathroom with a jetted tub and separate shower. Two additional bedrooms provide a comfortable retreat for your guests or space for a home office. The unfinished basement is the solution to all of your storage needs or customize and finish it to suit your needs. Step outside into your own private paradise. The meticulously landscaped backyard is an escape from the hustle and bustle, with a covered patio area perfect for hosting gatherings or savoring moments of solitude. A privacy fence, concrete edging, and rock beds give the yard a polished touch. Convenience meets lifestyle as this property is nestled in a sought-after area of Loveland. With easy access to local amenities, dining, shopping, and entertainment options, you'll enjoy the best of both urban and suburban living.
Sold for $525,000
$525,000
2050 Massachusetts St, Loveland, CO 80538
3beds
3,410sqft
Single Family Residence
Built in 2005
10,840 Square Feet Lot
$606,400 Zestimate®
$154/sqft
$2,750 Estimated rent
Home value
$606,400
$576,000 - $637,000
$2,750/mo
Zestimate® history
Owner options
List your home for rent
$2,750/mo
Rent Zestimate®
Find your next renter with Zillow Rental Manager. Plus, with online applications, you can quickly screen prospective tenants – for free.
$2,750/mo
Rent Zestimate®
Refinance and save
$3,813/mo
Est. payment
Refinancing to a lower rate could help reduce your monthly payments and save thousands over the life of the loan.
$3,813/mo
Est. payment
Explore your selling options
Work with a Zillow partner agent
Leverage their expertise and Zillow's premium Showcase listings to get your home seen by more buyers.
Get startedList with your own agent
Get your home in front of millions of buyers by listing it on Zillow.
Learn how to do itSell it yourself
Take full control of how buyers see your home on Zillow by listing For Sale by Owner (FSBO).
List your homeWhat's special
Zillow last checked:
Listing updated:
Listed by:
Rob Kittle 970-460-4444,
Kittle Real Estate,
Heide Kay Fralic 720-600-9938,
Kittle Real Estate
Bought with:
Javier Gomez, 100048106
RE/MAX Mountain Brokers
Source: IRES as distributed by MLS GRID,MLS#: 994200
Facts & features
Interior
Bedrooms & bathrooms
- Bedrooms: 3
- Bathrooms: 2
- Full bathrooms: 2
- Main level bathrooms: 2
Primary bedroom
- Description: Carpet
- Features: Full Primary Bath
- Level: Main
- Area: 224 Square Feet
- Dimensions: 14 x 16
Bedroom 2
- Description: Carpet
- Level: Main
- Area: 132 Square Feet
- Dimensions: 12 x 11
Bedroom 3
- Description: Carpet
- Level: Main
- Area: 156 Square Feet
- Dimensions: 13 x 12
Dining room
- Description: Tile
- Level: Main
- Area: 168 Square Feet
- Dimensions: 14 x 12
Kitchen
- Description: Tile
- Level: Main
- Area: 286 Square Feet
- Dimensions: 22 x 13
Laundry
- Description: Tile
- Level: Main
- Area: 48 Square Feet
- Dimensions: 6 x 8
Living room
- Description: Carpet
- Level: Main
- Area: 374 Square Feet
- Dimensions: 22 x 17
Heating
- Forced Air
Cooling
- Ceiling Fan(s), Whole House Fan
Appliances
- Included: Electric Range, Double Oven, Dishwasher, Refrigerator, Washer, Dryer, Microwave, Gas Bar-B-Q
- Laundry: Washer/Dryer Hookup
Features
- Separate Dining Room, Pantry, Walk-In Closet(s), Kitchen Island
- Windows: Skylight(s)
- Basement: Unfinished
- Has fireplace: Yes
- Fireplace features: Free Standing, Two or More, Gas, Living Room, Bedroom
Interior area
- Total structure area: 1,799
- Total interior livable area: 3,410 sqft
- Finished area above ground: 1,799
Property
Parking
- Total spaces: 3
- Parking features: Garage Door Opener, Oversized
- Attached garage spaces: 3
- Details: Attached
Accessibility
- Accessibility features: Main Floor Bath, Accessible Bedroom, Main Level Laundry
Features
- Levels: One
- Stories: 1
- Patio & porch: Patio
- Exterior features: Sprinkler System
- Fencing: Wood
- Has view: Yes
- View description: Hills
Lot
- Size: 10,840 Square Feet
- Features: Level, Abuts Private Open Space, City Limits
Details
- Parcel number: R1615566
- Zoning: P-49
- Special conditions: Private Owner
Construction
Type & style
- Home type: SingleFamily
- Architectural style: Contemporary
- Property subtype: Single Family Residence
Materials
- Stucco, Painted/Stained, Concrete
- Roof: Composition
Condition
- New construction: No
- Year built: 2005
Utilities & green energy
- Electric: City of LVLD
- Gas: Xcel Energy
- Sewer: Public Sewer
- Water: City
- Utilities for property: Natural Gas Available, Electricity Available
Green energy
- Energy efficient items: Windows, High Efficiency Furnace
Community & HOA
Community
- Features: Playground, Park, Trail(s)
- Security: Fire Alarm
- Subdivision: Kendall Brook
HOA
- Has HOA: Yes
- Services included: Common Amenities, Management
- HOA fee: $720 annually
- HOA name: Kendall Brook Master Assoc
- HOA phone: 970-494-0609
Location
- Region: Loveland
Financial & listing details
- Price per square foot: $154/sqft
- Tax assessed value: $666,100
- Annual tax amount: $2,798
- Date on market: 8/11/2023
- Listing terms: Cash,Conventional,FHA,VA Loan
- Exclusions: Personal Property
- Electric utility on property: Yes
- Road surface type: Asphalt
Price history
| Date | Event | Price |
|---|---|---|
| 11/20/2023 | Sold | $525,000-4.5%$154/sqft |
Source:  IRES as distributed by MLS GRID #994200 Report a problem IRES as distributed by MLS GRID #994200 Report a problem | ||
| 10/22/2023 | Pending sale | $550,000$161/sqft |
Source:  REcolorado as distributed by MLS GRID #IR994200 Report a problem REcolorado as distributed by MLS GRID #IR994200 Report a problem | ||
| 9/25/2023 | Price change | $550,000-4.3%$161/sqft |
Source: IRES as distributed by MLS GRID #994200 Report a problem | ||
| 8/15/2023 | Price change | $575,000-4.2%$169/sqft |
Source: REcolorado as distributed by MLS GRID #IR994200 Report a problem | ||
| 8/11/2023 | Listed for sale | $600,000+100%$176/sqft |
Source: IRES as distributed by MLS GRID #994200 Report a problem | ||
| 10/8/2008 | Sold | $300,000-7.7%$88/sqft |
Source: Public Record Report a problem | ||
| 6/19/2008 | Sold | $325,000+0%$95/sqft |
Source: Public Record Report a problem | ||
| 5/3/2008 | Price change | $324,900-1.5%$95/sqft |
Source: NCI #544037 Report a problem | ||
| 4/6/2008 | Price change | $329,900-5.7%$97/sqft |
Source: NCI #544037 Report a problem | ||
| 2/3/2008 | Price change | $349,900-4.1%$103/sqft |
Source: NCI #544037 Report a problem | ||
| 2/1/2008 | Listed for sale | $365,000+15.9%$107/sqft |
Source: NCI #544037 Report a problem | ||
| 6/28/2005 | Sold | $315,000$92/sqft |
Source: Public Record Report a problem | ||
Public tax history
| Year | Property taxes | Tax assessment |
|---|---|---|
| 2025 | $3,560 +5.8% | $41,631 -9.2% |
| 2024 | $3,366 +20.3% | $45,862 -1% |
| 2023 | $2,798 -2.7% | $46,306 +31.7% |
| 2022 | $2,875 +3.9% | $35,167 -2.8% |
| 2021 | $2,766 +1.7% | $36,179 +4% |
| 2020 | $2,720 +8.2% | $34,792 -0.7% |
| 2019 | $2,514 | $35,035 +14.7% |
| 2018 | $2,514 | $30,550 |
| 2017 | $2,514 +16.1% | $30,550 +5.9% |
| 2016 | $2,165 +3.2% | $28,839 0% |
| 2015 | $2,098 +14.8% | $28,840 +18.6% |
| 2014 | $1,828 | $24,310 |
| 2013 | -- | $24,310 +5% |
| 2012 | -- | $23,150 |
| 2011 | -- | $23,150 +1.9% |
| 2010 | -- | $22,710 |
| 2009 | -- | $22,710 -6.8% |
| 2008 | -- | $24,370 |
| 2007 | -- | $24,370 -0.5% |
| 2006 | -- | $24,490 +49.7% |
| 2005 | -- | $16,360 +541.6% |
| 2004 | -- | $2,550 |
| 2002 | -- | $2,550 |
Find assessor info on the county website
Neighborhood: 80538
Nearby homes
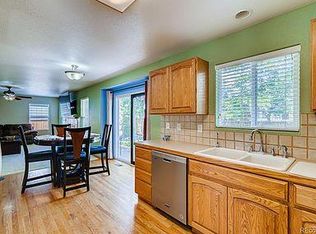
- $508,8004 bd4 ba2.5k sqft2309 Steamboat Springs St, Loveland, CO 80538Off Market
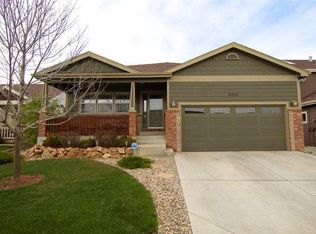
- $521,9004 bd3 ba2.7k sqft2323 Steamboat Springs St, Loveland, CO 80538Off Market
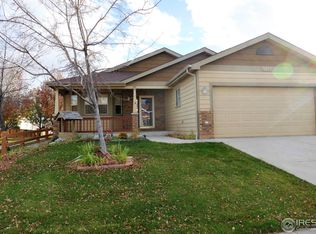
- $471,5003 bd2 ba2.4k sqft2308 Paonia St, Loveland, CO 80538Off Market
- $529,0004 bd3 ba1.5k sqft2322 Paonia St, Loveland, CO 80538Off Market
- $488,7003 bd2 ba2.8k sqft2281 Steamboat Spgs, Loveland, CO 80538Off Market
- $469,7003 bd2 ba2.4k sqft2294 Paonia St, Loveland, CO 80538Off Market
- $459,0003 bd2 ba1.1k sqft2336 Paonia St, Loveland, CO 80538Off Market
- $445,0002 bd1 ba1.2k sqft2351 Steamboat Springs St, Loveland, CO 80538Sold
Nearby schools
GreatSchools rating
- 6/10Centennial Elementary SchoolGrades: PK-5Distance: 0.9 mi
- 4/10Lucile Erwin Middle SchoolGrades: 6-8Distance: 0.1 mi
- 6/10Loveland High SchoolGrades: 9-12Distance: 1.9 mi
Schools provided by the listing agent
- Elementary: Centennial (R2-J)
- Middle: Erwin, Lucile
- High: Loveland
Source: IRES as distributed by MLS GRID. This data may not be complete. We recommend contacting the local school district to confirm school assignments for this home.
Get a cash offer in 3 minutes
Find out how much your home could sell for in as little as 3 minutes with a no-obligation cash offer.
Estimated market value
$606,400
Get a cash offer in 3 minutes
Find out how much your home could sell for in as little as 3 minutes with a no-obligation cash offer.
Estimated market value
$606,400
- Colorado
- Larimer County
- Loveland
- 80538
- 2050 Massachusetts St
Nearby cities
Nearby zip codes
Other Loveland Topics
