STUNNING FARMHOUSE-STYLE RANCH IN Harbor Club ON Lake Oconee! Situated on a beautiful 2/3-acre corner lot, this thoughtfully designed home is loaded with upscale finishes and incredible charm. From the cedar porch columns, wood porch ceilings, and metal roof accents to the soaring 10' ceilings and 8' doors, every detail stands out. Inside, you'll love the bright open floor plan featuring arched entryways, designer lighting, a vaulted great room with wood beams, fireplace, and custom built-ins. The oversized gourmet kitchen is a showstopper with ceiling-height cabinetry, hidden walk-in pantry, 48" gas range, beverage chiller, and abundant entertaining space. The luxurious primary suite offers vaulted beam ceilings, French doors to a spa-like bath with soaking tub, separate shower, split vanities, and direct laundry access through the primary closet. Main level includes 3 bedrooms and 2.5 baths, plus an upstairs bedroom, full bath, and flexible bonus space perfect for guests, media room, or office. Additional features include a 3-car garage, tankless water heater, mudroom/drop zone, and spacious side yard ready for your outdoor living ideas. Enjoy the incredible lifestyle of Harbor Club with championship golf, marina, lake access, clubhouse dining, fitness center, pool, pickleball, tennis, and endless social activities. Exceptional quality, fabulous floor plan, and loaded with upgrades at an incredible value!
Closed
Zestimate®
$770,000
2050 Osprey Point, Greensboro, GA 30642
4beds
3,141sqft
Single Family Residence
Built in 2025
0.66 Acres Lot
$770,000 Zestimate®
$245/sqft
$4,127 Estimated rent
Home value
$770,000
Estimated sales range
Not available
$4,127/mo
Zestimate® history
Owner options
List your home for rent
$4,127/mo
Rent Zestimate®
Find your next renter with Zillow Rental Manager. Plus, with online applications, you can quickly screen prospective tenants – for free.
$4,127/mo
Rent Zestimate®
Refinance and save
$6,567/mo
Est. payment
Refinancing to a lower rate could help reduce your monthly payments and save thousands over the life of the loan.
$6,567/mo
Est. payment
Explore your selling options
Work with a Zillow partner agent
Leverage their expertise and Zillow's premium Showcase listings to get your home seen by more buyers.
Get startedList with your own agent
Get your home in front of millions of buyers by listing it on Zillow.
Learn how to do itSell it yourself
Take full control of how buyers see your home on Zillow by listing For Sale by Owner (FSBO).
List your homeWhat's special
Zillow last checked:
Listing updated:
Listed by:
Kathy Phillips 404-863-9628,
Harbor Club Properties
Bought with:
Blake Grimsley, 388189
The Chaseland Group Inc.
Source: GAMLS,MLS#: 10770333
Facts & features
Interior
Bedrooms & bathrooms
- Bedrooms: 4
- Bathrooms: 4
- Full bathrooms: 3
- 1/2 bathrooms: 1
- Main level bathrooms: 2
- Main level bedrooms: 3
Rooms
- Room types: Foyer, Great Room, Laundry, Office
Dining room
- Features: Dining Rm/Living Rm Combo, Seats 12+
Kitchen
- Features: Breakfast Bar, Kitchen Island, Pantry, Solid Surface Counters, Walk-in Pantry
Heating
- Electric, Heat Pump, Zoned
Cooling
- Central Air, Electric, Heat Pump, Zoned
Appliances
- Included: Convection Oven, Dishwasher, Gas Water Heater, Oven/Range (Combo), Stainless Steel Appliance(s), Tankless Water Heater
- Laundry: Mud Room
Features
- Beamed Ceilings, Bookcases, Double Vanity, High Ceilings, Master On Main Level, Separate Shower, Soaking Tub, Split Bedroom Plan, Tile Bath, Vaulted Ceiling(s), Walk-In Closet(s)
- Flooring: Laminate, Tile
- Windows: Double Pane Windows
- Basement: None
- Number of fireplaces: 1
- Fireplace features: Factory Built, Family Room, Gas Log
- Common walls with other units/homes: No Common Walls
Interior area
- Total structure area: 3,141
- Total interior livable area: 3,141 sqft
- Finished area above ground: 3,141
- Finished area below ground: 0
Property
Parking
- Total spaces: 3
- Parking features: Attached, Garage, Garage Door Opener, Kitchen Level, Side/Rear Entrance
- Has attached garage: Yes
Features
- Levels: One and One Half
- Stories: 1
- Patio & porch: Patio, Porch
- Exterior features: Sprinkler System
Lot
- Size: 0.66 Acres
- Features: Corner Lot, Level
- Residential vegetation: Partially Wooded
Details
- Parcel number: 075F000280
- Special conditions: Covenants/Restrictions
Construction
Type & style
- Home type: SingleFamily
- Architectural style: Craftsman,Ranch
- Property subtype: Single Family Residence
Materials
- Concrete, Stone
- Foundation: Slab
- Roof: Composition,Metal
Condition
- New Construction
- New construction: Yes
- Year built: 2025
Details
- Warranty included: Yes
Utilities & green energy
- Sewer: Private Sewer
- Water: Public, Well
- Utilities for property: Cable Available, Electricity Available, High Speed Internet, Phone Available, Propane, Sewer Connected, Underground Utilities, Water Available
Green energy
- Energy efficient items: Thermostat, Water Heater
Community & HOA
Community
- Features: Boat/Camper/Van Prkg, Clubhouse, Fitness Center, Gated, Golf, Lake, Marina, None, Playground, Pool, Shared Dock, Street Lights, Tennis Court(s)
- Security: Carbon Monoxide Detector(s), Gated Community, Smoke Detector(s)
- Subdivision: Harbor Club
HOA
- Has HOA: Yes
- Services included: Management Fee, Private Roads, Reserve Fund, Security
- HOA fee: $1,800 annually
Location
- Region: Greensboro
Financial & listing details
- Price per square foot: $245/sqft
- Annual tax amount: $4,981
- Date on market: 5/22/2026
- Cumulative days on market: 28 days
- Listing agreement: Exclusive Right To Sell
- Listing terms: Cash,Conventional,FHA
- Electric utility on property: Yes
Price history
| Date | Event | Price |
|---|---|---|
| 7/27/2026 | Sold | $770,000-2.5%$245/sqft |
Source:  GAMLS #10770333 Report a problem GAMLS #10770333 Report a problem | ||
| 6/19/2026 | Pending sale | $789,900$251/sqft |
Source: GAMLS #10770333 Report a problem | ||
| 5/22/2026 | Listed for sale | $789,900$251/sqft |
Source: GAMLS #10770333 Report a problem | ||
Public tax history
Tax history is unavailable.
Neighborhood: 30642
Nearby homes
- $770,0004 bd4 ba3.1k sqft2050 Osprey Poynte, Greensboro, GA 30642Sold

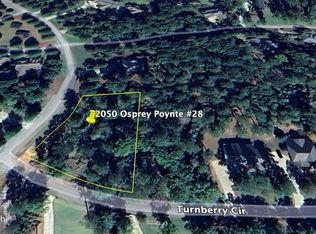
- $72,5000.66 acres2050 Osprey Poynte #28, Greensboro, GA 30642Sold
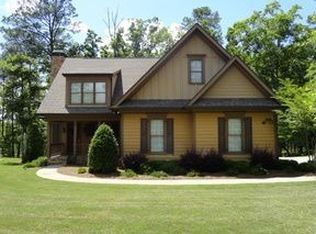
- $532,2003 bd2 ba2.5k sqft2021 Osprey Poynte, Greensboro, GA 30642Off Market
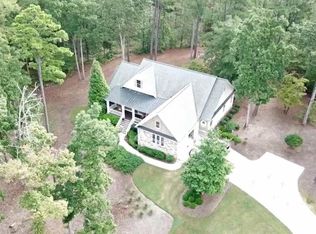
- $538,1003 bd3 ba2.5k sqft2040 Osprey Poynte, Greensboro, GA --Off Market
- $528,5003 bd3 ba2.1k sqft2021 Osprey Pointe, Greensboro, GA 30642Off Market
- $722,1003 bd3 ba-- sqft2021 Osprey Pt #PTE, Greensboro, GA 30642Off Market
- $850,0005 bd5 ba3.3k sqft1211 Turnberry Cir, Greensboro, GA 30642Sold
- $72,5000.72 acres1211 Turnberry Cir #41, Greensboro, GA 30642Sold
Nearby schools
GreatSchools rating
- 4/10Anita White Carson Middle SchoolGrades: 5-8Distance: 6.4 mi
- 3/10Greene County High SchoolGrades: 9-12Distance: 6.5 mi
- 5/10Greene County Primary SchoolGrades: PK-4Distance: 12.7 mi
Schools provided by the listing agent
- Elementary: Greensboro
- Middle: Anita White Carson
- High: Greene
Source: GAMLS. This data may not be complete. We recommend contacting the local school district to confirm school assignments for this home.
Get a cash offer in 3 minutes
Find out how much your home could sell for in as little as 3 minutes with a no-obligation cash offer.
Estimated market value
$770,000
Get a cash offer in 3 minutes
Find out how much your home could sell for in as little as 3 minutes with a no-obligation cash offer.
Estimated market value
$770,000
- Georgia
- Greene County
- Greensboro
- 30642
- 2050 Osprey Point
