Skip main navigation
Closed
  • $447,000

    2050 Plantation Rd, Lawrenceville, GA 30044

    4beds
    3,457sqft
    Single Family Residence, Residential
    Built in 1986
    0.34 Acres Lot
    $439,200 Zestimate®
    $129/sqft
    $2,823 Estimated rent

    Home value

    $439,200

    $404,000 - $479,000

    $2,823/mo

    Zestimate® history
    Loading
    Loading...

    Owner options

    List your home for rent

    $2,823/mo

    Rent Zestimate®

    Find your next renter with Zillow Rental Manager. Plus, with online applications, you can quickly screen prospective tenants – for free.

    Learn more

    $2,823/mo

    Rent Zestimate®

    Refinance and save

    $3,511/mo

    Est. payment

    Refinancing to a lower rate could help reduce your monthly payments and save thousands over the life of the loan.

    See today's rates

    $3,511/mo

    Est. payment

    Explore your selling options

    Work with a Zillow partner agent

    Leverage their expertise and Zillow's premium Showcase listings to get your home seen by more buyers.

    Get started

    List with your own agent

    Get your home in front of millions of buyers by listing it on Zillow.

    Learn how to do it

    Sell it yourself

    Take full control of how buyers see your home on Zillow by listing For Sale by Owner (FSBO).

    List your home

    What's special

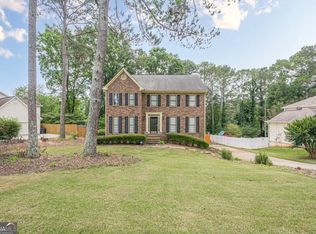
    This charming, Colonial style SPACIOUS home is waiting for its new family to CREATE some new everlasting MEMORIES! HOME WARRANTY included! Located in a quiet SWIM, TENNIS, CLUBHOUSE community this magnificent home offers 3457 square feet on a full finished daylight basement. There is ample space for entertainment, home theater, game room, guest suite, flex rooms, etc. The main level showcases beautiful HARDWOODS throughout, family room with fireplace, built-ins, spacious den, separate dining room, functional kitchen with granite counter tops, ALL APPLIANCES including all dark print-free stainless steal Samsung refrigerator, gas range/oven, dishwasher & microwave. Breakfast area, pantry and bar included! From there the 4 Bedrooms and 2 full bathrooms invite you to the upstairs space! The master bath has been remodeled for your very own daily retreat with a CAST IRON TUB, separate tiled shower and double vanity with granite countertops. All with ample closet space for two! The 3 ADDITIONAL bedrooms upstairs will NOT disappoint you with the GENEROUS space they offer for all your furniture! Now, let's go down to the full daylight BASEMENT with its own HVAC and separately zoned system! The laundry has been relocated to this area for its very own LARGE room for folding, storage, etc. The other rooms can be used for bedrooms, entertainment, offices or your creation areas. Looking for outdoor living? Look no further! You have it all right here with a large screened in back deck overlooking your very own fire-pit, grilling area, stone pathways and storage building. This area has been enjoyed for many years by family and guests and now so will yours! Meticulously maintained, you feel like you've stepped into a brand new home. Residents of Saratoga Park enjoy access to all that the surrounding area has to offer with endless entertainment venues, downtown local dining, boutique shopping, and the renowned Aurora Theatre. Outdoor enthusiasts will love Rhodes Jordan Park, while sports fans can catch a game at Coolray Field, home to Gwinnett County's minor league baseball team. A seamless mix of traditional charm, thoughtful design, and prime location, this Saratoga Colonial is an exceptional place to call home. Make an appointment with your agent to view quickly! Clubhouse, pool and tennis courts can be viewed at 1871 Geyser Trace just 1 mile away. It's worth the drive over to see these beautifully maintained resort-like amenities.

    Zillow last checked:

    Listing updated:

    Listing Provided by:

    Amy Scott,

    Keller Williams Realty Atlanta Partners

    Bought with:

    Ruth Chavez, 393643

    Keller Williams Realty Atlanta Partners

    Source: FMLS GA,MLS#: 7544470MLS Logo

    Facts & features

    Interior

    Bedrooms & bathrooms
    • Bedrooms: 4
    • Bathrooms: 3
    • Full bathrooms: 2
    • 1/2 bathrooms: 1
    Primary bedroom
    • Features: Roommate Floor Plan
    • Level: Roommate Floor Plan
    Bedroom
    • Features: Roommate Floor Plan
    Primary bathroom
    • Features: Double Vanity, Separate Tub/Shower, Soaking Tub
    Dining room
    • Features: Seats 12+
    Kitchen
    • Features: Breakfast Bar, Breakfast Room, Cabinets Stain, Eat-in Kitchen, Pantry, Stone Counters, View to Family Room
    Heating
    • Central, Heat Pump, Natural Gas, Zoned
    Cooling
    • Attic Fan, Ceiling Fan(s), Central Air, Electric, Zoned
    Appliances
    • Included: Dishwasher, Gas Water Heater, Microwave, Refrigerator
    • Laundry: In Basement, Laundry Room
    Features
    • Bookcases, Double Vanity, High Speed Internet, Walk-In Closet(s)
    • Flooring: Ceramic Tile, Hardwood
    • Windows: Double Pane Windows, Storm Window(s)
    • Basement: Daylight,Exterior Entry,Finished,Full,Interior Entry,Walk-Out Access
    • Attic: Pull Down Stairs
    • Has fireplace: Yes
    • Fireplace features: Factory Built
    • Common walls with other units/homes: No Common Walls
    Interior area
    • Total structure area: 3,457
    • Total interior livable area: 3,457 sqft
    • Finished area above ground: 2,464
    • Finished area below ground: 1,232

    Property

    Parking
    • Total spaces: 2
    • Parking features: Attached, Garage, Garage Door Opener, Garage Faces Rear, Garage Faces Side, Kitchen Level
    • Attached garage spaces: 2
    Accessibility
    • Accessibility features: None
    Features
    • Levels: Three Or More
    • Patio & porch: Deck, Screened
    • Exterior features: Lighting, Private Yard, Rear Stairs, Storage, No Dock
    • Pool features: None
    • Spa features: None
    • Fencing: Back Yard,Fenced,Privacy,Wood
    • Has view: Yes
    • View description: Other
    • Waterfront features: None
    • Body of water: None
    Lot
    • Size: 0.34 Acres
    • Features: Level
    Details
    • Additional structures: None
    • Parcel number: R5052 353
    • Other equipment: None
    • Horse amenities: None

    Construction

    Type & style
    • Home type: SingleFamily
    • Architectural style: Colonial
    • Property subtype: Single Family Residence, Residential
    Materials
    • Brick, Brick Front, Vinyl Siding
    • Foundation: Slab
    • Roof: Composition
    Condition
    • Resale
    • New construction: No
    • Year built: 1986
    Details
    • Warranty included: Yes

    Utilities & green energy

    • Electric: 220 Volts
    • Sewer: Public Sewer
    • Water: Public
    • Utilities for property: Cable Available, Electricity Available, Natural Gas Available, Phone Available
    Green energy
    • Energy efficient items: None
    • Energy generation: None

    Community & neighborhood

    Security
    • Security features: Secured Garage/Parking
    Community
    • Community features: Clubhouse, Homeowners Assoc, Sidewalks, Street Lights, Swim Team, Tennis Court(s)
    Location
    • Region: Lawrenceville
    • Subdivision: Saratoga Park

    HOA & financial

    HOA
    • Has HOA: Yes
    • HOA fee: $770 annually
    • Services included: Maintenance Grounds, Maintenance Structure, Swim, Tennis
    • Association phone: 678-407-1115

    Other

    Other facts
    • Ownership: Fee Simple
    • Road surface type: Asphalt

    Price history

    DateEventPrice
    6/12/2025Sold$447,000-0.6%$129/sqft
    Source: FMLS GA #7544470 Report a problem
    5/31/2025Pending sale$449,900$130/sqft
    Source: FMLS GA #7544470 Report a problem
    5/1/2025Listed for sale$449,900$130/sqft
    Source: FMLS GA #7544470 Report a problem
    4/29/2025Pending sale$449,900$130/sqft
    Source: GAMLS #10482454 Report a problem
    4/23/2025Price change$449,900-2.2%$130/sqft
    Source: GAMLS #10482454 Report a problem
    3/28/2025Listed for sale$459,900+245.8%$133/sqft
    Source: GAMLS #10482454 Report a problem
    7/2/1994Sold$133,000$38/sqft
    Source: Public Record Report a problem

    Public tax history

    YearProperty taxesTax assessment
    2025$4,753 +1%$182,720 +5.1%
    2024$4,704 +16.3%$173,800 +5%
    2023$4,044 -3.7%$165,520 +9.7%
    2022$4,198 +22.5%$150,880 +35.2%
    2021$3,426 +2.8%$111,600 +5.2%
    2020$3,332 +12.1%$106,080 +13.9%
    2019$2,972 $93,160
    2018$2,972 +11%$93,160 +18.8%
    2016$2,678 +0.1%$78,440 +1.3%
    2015$2,674 $77,400 +31.6%
    2014$2,674 +42.6%$58,800 +22%
    2013$1,875 $48,200
    2012-- $48,200 -28.8%
    2011-- $67,720 -21.1%
    2010-- $85,800
    2009-- $85,800 -6.3%
    2007-- $91,560 +19.1%
    2006-- $76,880
    2005-- $76,880
    2004-- $76,880
    2003$972 -39.3%$76,880 +26.9%
    2002$1,601 -4.3%$60,560
    2001$1,673 $60,560

    Find assessor info on the county website

    Neighborhood: 30044

    Nearby schools

    GreatSchools rating
    Schools provided by the listing agent
    • Elementary: Cedar Hill
    • Middle: Hull
    • High: Discovery

    Source: FMLS GA. This data may not be complete. We recommend contacting the local school district to confirm school assignments for this home.

    Get a cash offer in 3 minutes
    Find out how much your home could sell for in as little as 3 minutes with a no-obligation cash offer.
    Estimated market value
    $439,200
    Get a cash offer in 3 minutes
    Find out how much your home could sell for in as little as 3 minutes with a no-obligation cash offer.
    Estimated market value
    $439,200