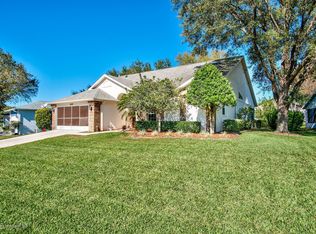
Welcome to your dream home in the sought-after 55+ gated community of Timber Pines, located in beautiful Spring Hill, Florida! This stunning 3-bedroom, 2-bathroom residence with a spacious 2-car garage offers incredible golf course views and is situated directly across from a T-Box, providing the perfect blend of leisure and lifestyle.
Step inside to discover a bright and inviting 19x16 formal living room, ideal for hosting gatherings or relaxing in comfort. The adjacent 11x9 dining room provides ample space for memorable meals with family and friends. The generously sized kitchen is designed for the home chef, boasting abundant cabinet and countertop space, a convenient pass-through to the rear lanai, and a cozy 10x9 breakfast nook for casual dining.
An expansive 17x15 family room offers additional living space, perfect for entertaining or unwinding with loved ones. The spacious master suite is a true retreat, featuring dual closets, private access to the lanai, and an en-suite bathroom complete with dual sinks and a beautifully tiled shower.
Guests will appreciate their own privacy with two comfortably sized guest bedrooms, both featuring ample closet space, and a spacious guest bathroom with a tub/shower combination and a solar tube for enhanced natural lighting.
Additional features of this delightful home include an indoor laundry room with a laundry tub and shelving, mature landscaping, screened gutters, and a stamped driveway for added curb appeal.
Nestled in the serene Pine Ridge Village of Timber Pines, this award-winning community offers an active adult lifestyle like no other. Enjoy three 18-hole golf courses, a 9-hole pitch & putt, two clubhouses with community pools and hot tubs, and a newly remodeled Country Club featuring a lounge and restaurant. Additional amenities include two Pro Shops, a fitness center, billiard room, performing arts center, pickleball, tennis courts, a dog park, and over 100 clubs and activities to suit your interests.
Don't miss out on this exceptional opportunity! Who do you know that's ready to book their private tour and make this gorgeous home their own? Call us today!
Sold for $320,000
$320,000
2050 Quailwood Ln, Spring Hill, FL 34606
3beds
1,848sqft
Single Family Residence
Built in 1996
8,712 Square Feet Lot
$307,500 Zestimate®
$173/sqft
$1,943 Estimated rent
Home value
$307,500
$271,000 - $351,000
$1,943/mo
Zestimate® history
Owner options
List your home for rent
$1,943/mo
Rent Zestimate®
Find your next renter with Zillow Rental Manager. Plus, with online applications, you can quickly screen prospective tenants – for free.
$1,943/mo
Rent Zestimate®
Refinance and save
$2,576/mo
Est. payment
Refinancing to a lower rate could help reduce your monthly payments and save thousands over the life of the loan.
$2,576/mo
Est. payment
Explore your selling options
Work with a Zillow partner agent
Leverage their expertise and Zillow's premium Showcase listings to get your home seen by more buyers.
Get startedList with your own agent
Get your home in front of millions of buyers by listing it on Zillow.
Learn how to do itSell it yourself
Take full control of how buyers see your home on Zillow by listing For Sale by Owner (FSBO).
List your homeWhat's special
Guest bedroomsEn-suite bathroomGuest bathroomIncredible golf course viewsSpacious master suiteIndoor laundry roomBreakfast nook
Zillow last checked:
Listing updated:
Listed by:
Elizabeth M. Dougherty 352-389-4663,
Keller Williams-Elite Partners
Bought with:
NON MEMBER
NON MEMBER
Source: HCMLS,MLS#: 2252132
Facts & features
Interior
Bedrooms & bathrooms
- Bedrooms: 3
- Bathrooms: 2
- Full bathrooms: 2
Primary bedroom
- Area: 204
- Dimensions: 17x12
Bedroom 2
- Area: 121
- Dimensions: 11x11
Bedroom 3
- Area: 121
- Dimensions: 11x11
Dining room
- Area: 99
- Dimensions: 11x9
Family room
- Area: 255
- Dimensions: 17x15
Kitchen
- Area: 150
- Dimensions: 15x10
Living room
- Area: 304
- Dimensions: 19x16
Other
- Description: Breakfast Nook
- Area: 90
- Dimensions: 10x9
Other
- Description: Rear Enclosed Porch
- Area: 253
- Dimensions: 23x11
Heating
- Central
Cooling
- Central Air
Appliances
- Included: Dishwasher, Disposal, Electric Oven, Electric Range, Microwave, Refrigerator, Water Softener Owned
Features
- Breakfast Nook, Ceiling Fan(s), Pantry, Primary Bathroom - Shower No Tub, Solar Tube(s), Split Bedrooms, Walk-In Closet(s), Split Plan
- Flooring: Carpet, Tile, Wood
- Has fireplace: No
Interior area
- Total structure area: 1,848
- Total interior livable area: 1,848 sqft
Property
Parking
- Total spaces: 2
- Parking features: Attached, Covered, Garage, Garage Door Opener
- Attached garage spaces: 2
Features
- Stories: 1
- Patio & porch: Glass Enclosed, Rear Porch
- Has view: Yes
- View description: Golf Course
Lot
- Size: 8,712 Square Feet
- Dimensions: 88 x 123 x 58 x 128
- Features: Other
Details
- Parcel number: R27 223 17 6570 0000 0330
- Zoning: PDP
- Zoning description: PUD
- Special conditions: Standard
Construction
Type & style
- Home type: SingleFamily
- Architectural style: Contemporary
- Property subtype: Single Family Residence
Materials
- Concrete, Stucco
- Roof: Shingle
Condition
- New construction: No
- Year built: 1996
Utilities & green energy
- Electric: 220 Volts
- Sewer: Public Sewer
- Water: Public
- Utilities for property: Cable Connected, Electricity Connected, Sewer Connected, Water Connected
Community & HOA
Community
- Security: Gated with Guard, Smoke Detector(s)
- Senior community: Yes
- Subdivision: Timber Pines Tr 57
HOA
- Has HOA: Yes
- Amenities included: Clubhouse, Dog Park, Fitness Center, Gated, Golf Course, Jogging Path, Pickleball, Pool, RV/Boat Storage, Security, Shuffleboard Court, Tennis Court(s)
- Services included: Maintenance Grounds
- HOA fee: $315 monthly
- HOA name: Timber Pines
- HOA phone: 866-862-7767
- Second HOA fee: $2,640 one time
Location
- Region: Spring Hill
Financial & listing details
- Price per square foot: $173/sqft
- Tax assessed value: $325,694
- Annual tax amount: $2,193
- Date on market: 3/12/2025
- Listing terms: Cash,Conventional,FHA,VA Loan
- Electric utility on property: Yes
- Road surface type: Paved
Price history
| Date | Event | Price |
|---|---|---|
| 4/28/2025 | Sold | $320,000-3%$173/sqft |
Source:  HCMLS #2252132 Report a problem HCMLS #2252132 Report a problem | ||
| 3/24/2025 | Pending sale | $329,900$179/sqft |
Source: HCMLS #2252132 Report a problem | ||
| 3/12/2025 | Listed for sale | $329,900+129.1%$179/sqft |
Source: HCMLS #2252132 Report a problem | ||
| 12/12/1997 | Sold | $144,000-3.6%$78/sqft |
Source: Public Record Report a problem | ||
| 8/1/1996 | Sold | $149,400$81/sqft |
Source: Public Record Report a problem | ||
Public tax history
| Year | Property taxes | Tax assessment |
|---|---|---|
| 2025 | $2,205 +0.5% | $146,413 +2.9% |
| 2024 | $2,194 +4.1% | $142,287 +3% |
| 2023 | $2,108 +4.6% | $138,143 +3% |
| 2022 | $2,016 +0.3% | $134,119 +3% |
| 2021 | $2,010 +7.2% | $130,213 +1.4% |
| 2020 | $1,875 | $128,415 +2.3% |
| 2019 | -- | $125,528 +1.9% |
| 2018 | $1,283 -17.1% | $123,187 +2.1% |
| 2017 | $1,548 | $120,653 +2.1% |
| 2016 | $1,548 +3.4% | $118,171 +0.7% |
| 2015 | $1,497 +1.3% | $117,350 +0.8% |
| 2014 | $1,477 +20.6% | $116,419 +1.5% |
| 2013 | $1,225 -3.7% | $114,699 +1.7% |
| 2012 | $1,271 +1.1% | $112,782 |
| 2011 | $1,258 | $112,782 -5.6% |
| 2010 | -- | $119,515 -17.4% |
| 2009 | $1,775 -1.8% | $144,662 +0.1% |
| 2008 | $1,809 -16.3% | $144,517 +5.6% |
| 2006 | $2,161 | $136,886 +3% |
| 2005 | -- | $132,899 +3% |
| 2004 | $2,171 +0.1% | $129,028 +1.9% |
| 2003 | $2,168 +2.8% | $126,622 +2.4% |
| 2002 | $2,110 +0.5% | $123,654 +1.6% |
| 2001 | $2,100 -2.6% | $121,707 |
| 2000 | $2,157 | -- |
Find assessor info on the county website
Neighborhood: Timber Pines
Nearby homes
- $392,9003 bd2 ba1.9k sqft2042 Quailwood Ln, Spring Hill, FL 34606Off Market
- $376,0003 bd2 ba3k sqft2058 Quailwood Ln, Spring Hill, FL 34606Off Market
- $294,6002 bd2 ba1.6k sqft2073 Towering Pines Ter, Spring Hill, FL 34606Off Market
- $303,5002 bd2 ba1.7k sqft2034 Quailwood Ln, Spring Hill, FL 34606Off Market
- $175,6663 bd2 ba1.7k sqft2067 Towering Pines Ter, Spring Hill, FL 34606Off Market
- $176,5572 bd2 ba1.7k sqft2067 Towering Pines Ter, Spring Hill, FL 34606Off Market
- $176,5572 bd2 ba1.7k sqft2067 Towering Pines Ter, Spring Hill, FL 34606Off Market
- $264,5003 bd2 ba1.7k sqft2067 Towering Pines Ter, Spring Hill, FL 34606Sold
Nearby schools
GreatSchools rating
- 2/10Deltona Elementary SchoolGrades: PK-5Distance: 0.3 mi
- 4/10Fox Chapel Middle SchoolGrades: 6-8Distance: 3.8 mi
- 4/10Weeki Wachee High SchoolGrades: 9-12Distance: 9.9 mi
Schools provided by the listing agent
- Elementary: Deltona
- Middle: Fox Chapel
- High: Weeki Wachee
Source: HCMLS. This data may not be complete. We recommend contacting the local school district to confirm school assignments for this home.
Get a cash offer in 3 minutes
Find out how much your home could sell for in as little as 3 minutes with a no-obligation cash offer.
Estimated market value
$307,500
Get a cash offer in 3 minutes
Find out how much your home could sell for in as little as 3 minutes with a no-obligation cash offer.
Estimated market value
$307,500
- Florida
- Hernando County
- Spring Hill
- 34606
- Timber Pines
- 2050 Quailwood Ln
