Skip main navigation
Active
  • Price cut: $495K (7/8)
    $2,999,999

    2050 S Artesian Rd, Eagle, ID 83616

    4beds
    4baths
    3,150sqft
    : 
    $18,328/mo
    Get pre-qualified
    Single Family Residence
    Built in 1997
    10.36 Acres Lot
    $-- Zestimate®
    $952/sqft
    $-- HOA

    What's special

    Desirable split-bedroom floor planWalk-in showerElevated finishes throughoutCustom detailingPremium thermador appliancesGourmet kitchenHeated floors
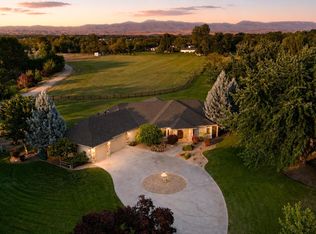
    A rare opportunity to own an extraordinary acreage estate just moments from the Boise River, where privacy, scale, and lifestyle converge in one exceptional offering. This expansive property captures the essence of refined country living with effortless access to the area’s most coveted natural and lifestyle amenities. Thoughtfully designed with both comfort and entertaining in mind, the residence features a desirable split-bedroom floor plan and elevated finishes throughout. At its center, the gourmet kitchen is appointed with premium Thermador appliances and custom detailing, creating a space that is as functional as it is striking. The primary suite is designed to evoke a spa-like experience with heated floors, a walk-in shower, soaking tub, an indulgent retreat defined by comfort and tranquility. The grounds are equally compelling. Spanning 10 meticulously maintained acres with the middle fork of the Boise spanning the property boundary. A well-appointed horse barn with tack room compliments the acreage, while an artesian well enhances both beauty and utility. With NO HOA and the POTENTIAL TO SPLIT into two separate five-acre parcels, the estate offers not only an exceptional living experience, but also rare flexibility and future opportunity. Perfectly positioned to capture the best of Eagle, this truly is a once in a lifetime offering.
    42 days
    |
    1,721
    |
    115
    |

    Zillow last checked:

    Listing updated:

    Listed by:

    Robert Caven Cell:208-272-0789,

    Silvercreek Realty Group,

    Aidan Bradner 208-407-9117,

    Silvercreek Realty Group

    Source: IMLS,MLS#: 98991653MLS Logo

      Facts & features

      Interior

      Bedrooms & bathrooms
      • Bedrooms: 4
      • Bathrooms: 4
      • Main level bathrooms: 3
      • Main level bedrooms: 4
      Primary bedroom
      • Level: Main
      Bedroom 2
      • Level: Main
      Bedroom 3
      • Level: Main
      Bedroom 4
      • Level: Main
      Kitchen
      • Level: Main
      Office
      • Level: Main
      Heating
      • Forced Air, Natural Gas
      Cooling
      • Central Air
      Appliances
      • Included: Gas Water Heater, Dishwasher, Disposal, Refrigerator, Gas Oven, Gas Range
      Features
      • Bath-Master, Bed-Master Main Level, Guest Room, Split Bedroom, Den/Office, Great Room, Double Vanity, Walk-In Closet(s), Walk In Shower, Breakfast Bar, Kitchen Island, Marble Counters, Number of Baths Main Level: 3
      • Flooring: Hardwood, Tile
      • Has basement: No
      • Has fireplace: Yes
      • Fireplace features: Gas, Insert
      Interior area
      • Total structure area: 3,150
      • Total interior livable area: 3,150 sqft
      • Finished area above ground: 3,150
      • Finished area below ground: 0

      Property

      Parking
      • Total spaces: 3
      • Parking features: Driveway
      • Garage spaces: 3
      • Has uncovered spaces: Yes
      Features
      • Levels: One
      • Patio & porch: Covered Patio/Deck
      • Fencing: Fence/Livestock,Wood
      • Waterfront features: Creek/Stream
      Lot
      • Size: 10.36 Acres
      • Features: 10 - 19.9 Acres, Garden, Horses, Irrigation Available, Chickens, Flood Plain, Auto Sprinkler System, Irrigation Sprinkler System
      Details
      • Additional structures: Barn(s)
      • Parcel number: R8123021045
      • Zoning: RUT
      • Horses can be raised: Yes

      Construction

      Type & style
      • Home type: SingleFamily
      • Property subtype: Single Family Residence
      Materials
      • Frame, Stucco
      • Foundation: Crawl Space
      • Roof: Composition
      Condition
      • Year built: 1997

      Utilities & green energy

      • Sewer: Septic Tank
      • Water: Well

      Community & HOA

      Community
      • Subdivision: Steins Sub
      Location
      • Region: Eagle

      Financial & listing details

      • Price per square foot: $952/sqft
      • Tax assessed value: $1,152,500
      • Annual tax amount: $4,562
      • Date on market: 6/25/2026
      • Listing terms: Consider All
      • Ownership: Fee Simple,Fractional Ownership: No
      • Road surface type: Paved

        Estimated market value

        Not available

        Estimated sales range

        Not available

        $4,387/mo

        Price history

        Price history is unavailable.

        Public tax history

        YearProperty taxesTax assessment
        2023$4,109 -4.1%$1,152,500 +9.1%
        2022$4,284 -10.2%$1,056,700 +24.5%
        2021$4,769 +2%$848,700 +17.6%
        2020$4,675 -1.9%$721,600 +20.7%
        2019$4,768 +15.5%$598,000 +4.7%
        2018$4,129 -6.5%$571,000 +17.5%
        2017$4,418 $486,000 +2.8%
        2016$4,418 $472,900 +3.6%
        2015$4,418 +152.8%$456,500 +11.5%
        2012$1,748 -52.1%$409,600
        2011$3,647 -4.3%$409,600 -8.5%
        2010$3,811 $447,600 -2.3%
        2009-- $458,200 +20.1%
        2007-- $381,400 -0.3%
        2006$1,977 $382,600 +12.3%
        2003-- $340,800 +2.2%
        2002-- $333,500 +11.7%
        2001-- $298,600
        Find assessor info on the county website

        Monthly payment

        Est. payment

        Payment breakdown

        Explore the cost of this home by adjusting the details. Changes won't be saved.
        All calculations are estimates and provided by Zillow, Inc. for informational purposes only. Actual amounts may vary.
        HOA fees may include property taxes on listings classified as Co-Ops. Contact the listing agent and/or owner for fee details.
        Mortgage interest rates are dependent on a number of factors, including credit score, down payment, and repayment length. Interest rate data provided by Zillow Group Marketplace, Inc. as of 1/1/1970 from various mortgage lenders with which we have lead or other similar arrangements; the Estimated Payment is an average of those rates.
        See how much you could borrow to make a competitive offer.

        Climate risks

        Neighborhood: 83616

        Getting around

        6 / 100
        Car-Dependent
        30 / 100
        Somewhat Bikeable

        Nearby schools

        GreatSchools rating
        Schools provided by the listing agent
        • Elementary: Eagle
        • Middle: Eagle Middle
        • High: Eagle
        • District: West Ada School District

        Source: IMLS. This data may not be complete. We recommend contacting the local school district to confirm school assignments for this home.

        A local agent can set up tours, give advice and negotiate with sellers.

        A local lender can help you make sure your offer is ready when you are.

        Browse local experts

        Similar homes