Your South Philly Story Starts Here! Welcome to 2050 S Beechwood Street, a wonderful opportunity to make South Philadelphia home! Whether you're ready for homeownership or looking for a property where you can add your own personal style, this property offers the perfect opportunity to create something that is uniquely yours. With a little vision and some personal touches, you can transform this home into a space that reflects your lifestyle and tastes while building equity along the way. The possibilities are yours to explore, making this an especially appealing opportunity for you as a homeowner or investor looking to get into the Philadelphia market. And the location makes city living easy! You'll be close to the energy and excitement of East Passyunk Avenue, one of South Philadelphia's favorite destinations for dining, coffee, shopping, and nightlife. Enjoy countless restaurants and neighborhood favorites, all while having convenient access to Broad Street, the Broad Street Line, I-76, I-95, and Center City. For those thinking about the future, the property is located in a CMX-2 Neighborhood Commercial Mixed-Use zoning district, offering additional possibilities and flexibility for the right buyer, subject to Philadelphia zoning regulations. Imagine coming home to your own place, making it yours room by room, and watching your investment grow as the neighborhood continues to evolve. 2050 S Beechwood Street is more than a home—it's an opportunity to put down roots, create equity, and become part of South Philly. Bring your vision and come see the possibilities!
For sale
$225,000
2050 S Beechwood St, Philadelphia, PA 19145
3beds
1,024sqft
Townhouse
Built in 1920
740 Square Feet Lot
$-- Zestimate®
$220/sqft
$-- HOA
What's special
- 11 days
- 301
- 36
Likely to sell faster than
Zillow last checked:
Listing updated:
Listed by:
Deidre Quinn 267-225-3678,
EXP Realty, LLC 8883977352,
Co-Listing Agent: Dana B Friedman 215-901-4522,
EXP Realty, LLC
Source: Bright MLS,MLS#: PAPH2674962
Facts & features
Interior
Bedrooms & bathrooms
- Bedrooms: 3
- Bathrooms: 1
- Full bathrooms: 1
Basement
- Area: 0
Heating
- Forced Air, Electric
Cooling
- Central Air, Electric
Appliances
- Included: Microwave, Dryer, Oven/Range - Gas, Washer, Gas Water Heater
- Laundry: In Basement, Dryer In Unit, Washer In Unit
Features
- Open Floorplan, Ceiling Fan(s), Upgraded Countertops
- Basement: Full,Unfinished
- Has fireplace: No
Interior area
- Total structure area: 1,024
- Total interior livable area: 1,024 sqft
- Finished area above ground: 1,024
- Finished area below ground: 0
Property
Parking
- Parking features: None
Accessibility
- Accessibility features: None
Features
- Levels: Two
- Stories: 2
- Patio & porch: Patio
- Pool features: None
Lot
- Size: 740 Square Feet
Details
- Additional structures: Above Grade, Below Grade
- Parcel number: 482177000
- Zoning: CMX2
- Zoning description: Neighborhood Commercial Mixed-Use-2
- Special conditions: Standard
Construction
Type & style
- Home type: Townhouse
- Architectural style: Straight Thru
- Property subtype: Townhouse
Materials
- Masonry
- Foundation: Other
Condition
- New construction: No
- Year built: 1920
- Major remodel year: 2020
Utilities & green energy
- Sewer: Public Sewer
- Water: Public
Community & HOA
Community
- Security: Carbon Monoxide Detector(s), Smoke Detector(s)
- Subdivision: West Passyunk
HOA
- Has HOA: No
Location
- Region: Philadelphia
- Municipality: PHILADELPHIA
Financial & listing details
- Price per square foot: $220/sqft
- Tax assessed value: $167,500
- Annual tax amount: $2,344
- Date on market: 9/30/2026
- Listing agreement: Exclusive Right To Sell
- Listing terms: Cash,Conventional,FHA,PHFA,VA Loan
- Inclusions: All Kitchen Appliances
- Ownership: Fee Simple
Estimated market value
Not available
Estimated sales range
Not available
Not available
Price history
| Date | Event | Price |
|---|---|---|
| 9/30/2026 | Listed for sale | $225,000+61.9%$220/sqft |
Source:  Bright MLS #PAPH2674962 Report a problem Bright MLS #PAPH2674962 Report a problem | ||
| 7/31/2019 | Sold | $139,000$136/sqft |
Source: Public Record Report a problem | ||
| 6/5/2019 | Pending sale | $139,000$136/sqft |
Source: Realty Mark Associates-CC #PAPH796472 Report a problem | ||
| 5/13/2019 | Listed for sale | $139,000+297.1%$136/sqft |
Source: Realty Mark Associates-CC #PAPH796472 Report a problem | ||
| 11/5/2014 | Sold | $35,000-22%$34/sqft |
Source: Public Record Report a problem | ||
| 9/13/2014 | Listed for sale | $44,900$44/sqft |
Source: RE/MAX ACCESS #6455705 Report a problem | ||
Public tax history
| Year | Property taxes | Tax assessment |
|---|---|---|
| 2025 | $2,179 +16.9% | $155,700 +16.9% |
| 2024 | $1,865 | $133,200 |
| 2023 | $1,865 +50.2% | $133,200 |
| 2022 | $1,242 | -- |
| 2021 | $1,242 +7.5% | -- |
| 2018 | $1,155 | -- |
| 2017 | $1,155 +27.9% | -- |
| 2016 | $903 | -- |
| 2015 | $903 | -- |
| 2014 | $903 +4.1% | $64,700 +802.6% |
| 2012 | $867 | $7,168 |
| 2011 | -- | $7,168 |
| 2010 | -- | $7,168 |
| 2009 | -- | $7,168 |
| 2008 | -- | $7,168 |
| 2007 | -- | $7,168 +7.7% |
| 2006 | -- | $6,656 |
| 2005 | -- | $6,656 |
| 2004 | -- | $6,656 |
| 2003 | -- | $6,656 -1% |
| 2002 | -- | $6,720 |
| 2000 | -- | $6,720 |
| 1999 | -- | $6,720 |
Find assessor info on the county website
Monthly payment
Est. payment
Payment breakdown
Explore the cost of this home by adjusting the details. Changes won't be saved.Climate risks
Neighborhood: West Passyunk
Nearby schools
Schools provided by the listing agent
- District: Philadelphia City
Source: Bright MLS. This data may not be complete. We recommend contacting the local school district to confirm school assignments for this home.
- $156,9003 bd1 ba1k sqft2048 S Beechwood St, Philadelphia, PA 19145Off Market
- $242,300-- bd-- ba1.6k sqft2052 S Beechwood St, Philadelphia, PA 19145Off Market
- $173,1003 bd1 ba1.2k sqft2046 S Beechwood St, Philadelphia, PA 19145Off Market
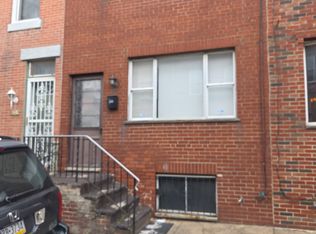
- $192,4003 bd2 ba1k sqft2044 S Beechwood St, Philadelphia, PA 19145Off Market
Similar homes
- $229,7003 bd2 ba1.1k sqft2209 S Hemberger St, Philadelphia, PA 19145For Sale
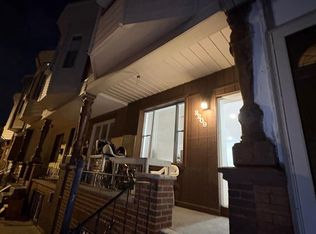
 MLS ID #PAPH2663130, Sergio Giraldo, Rehobot Real Estate, LLC. Bright MLS
 - $229,9003 bd1 ba948 sqft1644 S Ringgold St, Philadelphia, PA 19145For Sale
 MLS ID #PAPH2674914, Ricardo Silva, Realty Mark Associates-CC. Bright MLS
 - $200,0002 bd2 ba800 sqft2222 Winton St, Philadelphia, PA 19145For Sale
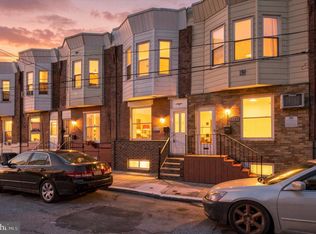 MLS ID #PAPH2677596, Stacy Sanseverino, KW Empower. Bright MLS
 - $244,9003 bd2 ba1k sqft2105 S Woodstock St, Philadelphia, PA 19145For Sale
 MLS ID #PAPH2652904, Francis Nguyen, Real of Pennsylvania. Bright MLS
 - $225,0003 bd2 ba1.3k sqft2301 S Croskey St, Philadelphia, PA 19145For SaleMLS ID #PAPH2651106, Greg Damis, BHHS Fox & Roach-Center City Walnut. Bright MLS
- $275,0003 bd2 ba1.4k sqft2066 Emily St, Philadelphia, PA 19145For SaleMLS ID #PAPH2676800, Stacy Sanseverino, KW Empower. Bright MLS
- $249,0003 bd2 ba1k sqft2108 S Woodstock St, Philadelphia, PA 19145For SaleMLS ID #PAPH2665940, Grace DeGregorio, Alpha Realty Group. Bright MLS
- $250,0003 bd2 ba1k sqft2248 S Hicks St, Philadelphia, PA 19145For SaleMLS ID #PAPH2676912, Jay Zheng, Tesla Realty Group, LLC. Bright MLS
- $265,0003 bd2 ba1.1k sqft2141 S Hicks St, Philadelphia, PA 19145For SaleMLS ID #PAPH2678708, Scott Neifeld, Compass RE. Bright MLS
- $225,0003 bd2 ba1k sqft2015 Mountain St, Philadelphia, PA 19145For SaleMLS ID #PAPH2640066, Shaina McAndrews, EXP Realty, LLC. Bright MLS
- $245,0003 bd1 ba1.1k sqft2207 S Hemberger St, Philadelphia, PA 19145For SaleMLS ID #PAPH2612766, Brandon Mark, Premium Realty Group Inc. Bright MLS
- $219,9002 bd1 ba784 sqft1929 Hoffman St, Philadelphia, PA 19145For SaleMLS ID #PAPH2661262, Don Sabatini, Spectrum Realty. Bright MLS
- $250,0003 bd2 ba972 sqft1814 S Taylor St, Philadelphia, PA 19145For SaleMLS ID #PAPH2663686, Ricky Voong, Real of Pennsylvania. Bright MLS
- $259,9003 bd2 ba1.3k sqft1914 S 23rd St, Philadelphia, PA 19145For SaleMLS ID #PAPH2672822, Jien Fung, Mercury Real Estate Group. Bright MLS
- $165,0003 bd2 ba986 sqft2237 Pierce St, Philadelphia, PA 19145For SaleMLS ID #PAPH2677126, Paul Cheng, Keller Williams Realty - Cherry Hill. Bright MLS
- $179,9002 bd1 ba1k sqft2342 McClellan St, Philadelphia, PA 19145For SaleMLS ID #PAPH2660112, Ariel Morgenstein, JG Real Estate LLC. Bright MLS
- $310,0003 bd2 ba1.4k sqft2017 Pierce St, Philadelphia, PA 19145For SaleMLS ID #PAPH2673930, Jessica Lim, Compass RE. Bright MLS
- $295,0003 bd1 ba1.1k sqft1722 S Taylor St, Philadelphia, PA 19145For SaleMLS ID #PAPH2678884, Desiraee Davis, Next Home Consultants. Bright MLS
- $159,0003 bd1 ba1.1k sqft2005 S Croskey St, Philadelphia, PA 19145For SaleMLS ID #PAPH2677014, Moshe Adika, TCS Management, LLC. Bright MLS
- $218,0002 bd1 ba956 sqft1648 S Bailey St, Philadelphia, PA 19145For SaleMLS ID #PAPH2663858, Philip Barnes, Keller Williams Main Line. Bright MLS
