Skip main navigation
Sold for $640,000
  • $640,000

    2050 S Lafayette Street, Denver, CO 80210

    2beds
    1,454sqft
    Single Family Residence
    Built in 1925
    4,690 Square Feet Lot
    $611,400 Zestimate®
    $440/sqft
    $2,994 Estimated rent

    Home value

    $611,400

    $569,000 - $654,000

    $2,994/mo

    Zestimate® history
    Loading
    Loading...

    Owner options

    List your home for rent

    $2,994/mo

    Rent Zestimate®

    Find your next renter with Zillow Rental Manager. Plus, with online applications, you can quickly screen prospective tenants – for free.

    Learn more

    $2,994/mo

    Rent Zestimate®

    Refinance and save

    $3,698/mo

    Est. payment

    Refinancing to a lower rate could help reduce your monthly payments and save thousands over the life of the loan.

    See today's rates

    $3,698/mo

    Est. payment

    Explore your selling options

    Work with a Zillow partner agent

    Leverage their expertise and Zillow's premium Showcase listings to get your home seen by more buyers.

    Get started

    List with your own agent

    Get your home in front of millions of buyers by listing it on Zillow.

    Learn how to do it

    Sell it yourself

    Take full control of how buyers see your home on Zillow by listing For Sale by Owner (FSBO).

    List your home

    What's special

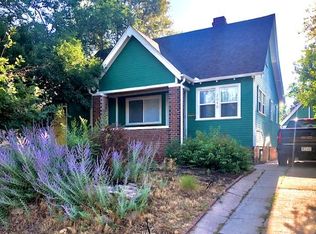
    This charming bungalow offers 2 bedrooms, 1.5 bathrooms, and a gorgeous fully enclosed west facing sunroom. As you step inside, you'll be greeted by the refinished original hardwood floors that add a touch of timeless elegance to the entire home. Plus, the built-in sound system in the dining/living room sets the perfect ambiance for entertaining. The kitchen boasts all-newer appliances, making kitchen life a breeze and an installed reverse osmosis water system. The mudroom is the perfect spot for all your pantry needs, comfy pet zone or even a wonderful desk space! The oversized garage built in 2019 upgraded to 240 volts, is perfect for all your hobbies and storing extra gear while still accommodating 2 cars and plus there is off street parking in front of the home as well. When you're ready to unwind, the covered back patio is ideal for all season relaxing and entertaining! Enjoy the lounge wood deck for even more hosting enjoyment in your private backyard space. The brand new custom landscaping is easy to maintain while enjoying fresh new grass and large garden beds for your wildflowers or vegetable gardens to grow! The basement provides an abundance of storage space, perfect for anyone needing extra room to store their belongings. A spacious bonus room that can be a great space for game room, office space or a second living room. Downstairs you will also find the laundry space, a bedroom, walk in closet and ensuite bathroom. Conveniently located, this home offers easy access to downtown, I25, and 285, making your daily commute a breeze. For those who enjoy walkability, prime restaurants, breweries, and Pearl Street are all within reach. Nearby DU, schools, parks and so much more...not to mention the breathtaking mountain views you'll enjoy when coming home from work. PREFERRED LENDER IS OFFERING A CREDIT TOWARDS RATE BUYDOWN/CLOSING COSTS! ASK AGENT FOR DETAILS!

    Zillow last checked:

    Listing updated:

    Listed by:

    Kelly Thompson 303-587-3846 k.thompson@compass.com,

    Compass - Denver

    Bought with:

    Ryan Bender, 100099921

    Real Broker, LLC DBA Real

    COMMUNITY Team

    Real Broker, LLC DBA Real

    Source: REcolorado as distributed by MLS GRID,MLS#: 4586045MLS Logo

    Facts & features

    Interior

    Bedrooms & bathrooms
    • Bedrooms: 2
    • Bathrooms: 2
    • Full bathrooms: 1
    • 1/2 bathrooms: 1
    • Main level bathrooms: 1
    • Main level bedrooms: 1
    Primary bedroom
    • Description: Ensuite Full Bathroom And Walk In Closet
    • Level: Main
    Bedroom
    • Description: Attached Bathroom And Walk In Closet
    • Level: Basement
    Bathroom
    • Description: Tub/Shower Combo
    • Level: Main
    Bathroom
    • Description: Possibility To Add Future Tub/Shower
    • Level: Basement
    Dining room
    • Description: Open Layout To Living Room And Sunroom
    • Level: Main
    Family room
    • Description: Beautiful Wood Paneling And Lots Of Storage
    • Level: Basement
    Kitchen
    • Description: All Appliances New In Last 3 Years
    • Level: Main
    Laundry
    • Description: Washer And Dryer Included. With Utility Sink
    • Level: Basement
    Living room
    • Description: Refinished Hardwood Floors
    • Level: Main
    Mud room
    • Description: Great Pantry Option, Desk/Office Area
    • Level: Main
    Sun room
    • Description: West Facing Views Fully Enclosed Sun Porch
    • Level: Main
    Heating
    • Forced Air
    Cooling
    • Air Conditioning-Room
    Appliances
    • Included: Dishwasher, Disposal, Dryer, Gas Water Heater, Microwave, Oven, Refrigerator, Washer
    Features
    • Entrance Foyer, Primary Suite
    • Flooring: Carpet, Tile, Wood
    • Basement: Finished,Full
    • Common walls with other units/homes: No Common Walls
    Interior area
    • Total structure area: 1,454
    • Total interior livable area: 1,454 sqft
    • Finished area above ground: 727
    • Finished area below ground: 0

    Property

    Parking
    • Total spaces: 2
    • Parking features: Concrete, Oversized
    • Garage spaces: 2
    Features
    • Levels: One
    • Stories: 1
    • Patio & porch: Covered, Deck, Front Porch, Patio
    • Exterior features: Garden, Lighting, Private Yard, Rain Gutters
    • Fencing: Full
    • Has view: Yes
    • View description: Mountain(s)
    Lot
    • Size: 4,690 sqft
    • Features: Irrigated, Landscaped, Near Public Transit, Sprinklers In Front, Sprinklers In Rear
    Details
    • Parcel number: 526211007
    • Zoning: U-SU-C
    • Special conditions: Standard

    Construction

    Type & style
    • Home type: SingleFamily
    • Architectural style: Bungalow
    • Property subtype: Single Family Residence
    Materials
    • Brick, Concrete, Stucco
    • Roof: Composition
    Condition
    • Year built: 1925

    Utilities & green energy

    • Sewer: Public Sewer
    • Water: Public

    Community & neighborhood

    Security
    • Security features: Carbon Monoxide Detector(s), Smoke Detector(s)
    Location
    • Region: Denver
    • Subdivision: Evanston

    Other

    Other facts
    • Listing terms: Cash,Conventional,FHA,VA Loan
    • Ownership: Individual
    • Road surface type: Paved

    Price history

    DateEventPrice
    5/1/2025Sold$640,000$440/sqft
    Source: REcolorado as distributed by MLS GRID #4586045 Report a problem
    4/7/2025Pending sale$640,000$440/sqft
    Source: REcolorado as distributed by MLS GRID #4586045 Report a problem
    4/3/2025Listed for sale$640,000+13.3%$440/sqft
    Source: REcolorado as distributed by MLS GRID #4586045 Report a problem
    11/6/2024Listing removed$2,650$2/sqft
    Source: Zillow Rentals Report a problem
    10/23/2024Listed for rent$2,650$2/sqft
    Source: Zillow Rentals Report a problem
    4/27/2021Sold$565,000+119.4%$389/sqft
    Source: Public Record Report a problem
    6/27/2008Sold$257,500+165.6%$177/sqft
    Source: Public Record Report a problem
    2/9/1996Sold$96,950+21.3%$67/sqft
    Source: Public Record Report a problem
    4/4/1994Sold$79,900$55/sqft
    Source: Public Record Report a problem

    Public tax history

    YearProperty taxesTax assessment
    2024$3,078 +4.4%$39,720 -10.6%
    2023$2,948 +3.6%$44,450 +19.9%
    2022$2,846 +3.9%$37,070 -2.8%
    2021$2,738 +2.9%$38,140 +3.4%
    2020$2,661 +13.3%$36,894 -0.7%
    2019$2,350 $37,152 +22.3%
    2018$2,350 +0.3%$30,370
    2017$2,343 +10.2%$30,370 +11.6%
    2016$2,127 +36%$27,220
    2015$1,564 0%$27,220 +44.6%
    2014$1,565 +2.1%$18,830
    2013$1,532 +17.9%$18,830 +3.3%
    2012$1,299 -7.8%$18,220 +1.1%
    2011$1,408 +2.2%$18,020 -14.8%
    2010$1,378 +16%$21,150
    2009$1,188 -0.2%$21,150 +18.9%
    2008$1,190 +10.7%$17,790
    2007$1,075 +1.1%$17,790 +10.8%
    2006$1,063 +2.3%$16,060
    2005$1,039 +7.7%$16,060 -3.1%
    2003$964 +1.9%$16,570 +2.9%
    2002$946 $16,110 +23.2%
    2001-- $13,080

    Find assessor info on the county website

    Neighborhood: University

    Nearby schools

    GreatSchools rating
    Schools provided by the listing agent
    • Elementary: Asbury
    • Middle: Grant
    • High: South
    • District: Denver 1

    Source: REcolorado as distributed by MLS GRID. This data may not be complete. We recommend contacting the local school district to confirm school assignments for this home.

    Get a cash offer in 3 minutes
    Find out how much your home could sell for in as little as 3 minutes with a no-obligation cash offer.
    Estimated market value
    $611,400
    Get a cash offer in 3 minutes
    Find out how much your home could sell for in as little as 3 minutes with a no-obligation cash offer.
    Estimated market value
    $611,400