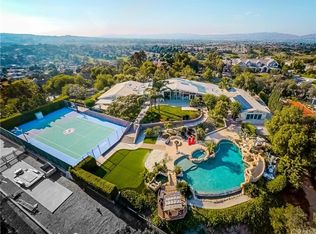
Located in one of Fullerton's most prestigious neighborhoods, this estate single-level home sits on a spacious ¾ acre lot, offering a rare combination of old-world charm and a large, flat backyard. As you approach the property, you'll be greeted by meticulously maintained gardens and pathways that lead you to the front double door entrance. The front garden boasts beautiful rose bushes, adding to the property's curb appeal. Upon entering the home, you'll immediately notice the spaciousness of the rooms. The great room features an impressive fireplace and offers stunning views of the backyard. There is also a bar area within the great room, perfect for entertaining your esteemed guests. For a more informal setting, there is a family room located at the front of the house. If you head left from the front door, you'll find a secondary bedroom that is so large it can double as office space. This room offers ample space for running a business from home. The primary suite is truly a retreat, featuring a master bath with a separate soaking tub, a large shower, double sinks, and a privacy room with a toilet. The suite also includes a walk-in shower and enjoys the warmth of a fireplace, which also serves the great room. Two additional bedrooms are located on the opposite side of the house, along with a hall bath and a full bath that conveniently includes the inside laundry. Adjacent to the kitchen is the formal dining room, offering lovely views of the backyard. The kitchen itself boasts beautiful granite counters and a counter bar that extends into the breakfast nook, providing a cozy spot for casual dining. The kitchen also offers picturesque views of the grand backyard. Stepping out into the backyard, you'll discover the potential that lies beyond the pool and spa. The expansive grass area provides additional opportunities for sport courts or any creative endeavors you may have in mind. Surrounded by trees, privacy is paramount in this tranquil setting. Families will appreciate the proximity to the highly-regarded Troy High School, which adds to the property's desirability. Additionally, this home has the distinction of being owned by the original owners and builders, which often speaks to the care and maintenance that have been invested in the property over the years. This house and property offer a unique blend of luxury, potential, and prestige in an exceptional neighborhood.
Sold for $2,005,000
Listed by: Keller Williams Realty • Edith Israel • Contact: 714-623-3543
Bought with: Keller Williams Realty
$2,005,000
2050 Skyline Dr, Fullerton, CA 92831
4beds
3,238sqft
Single Family Residence
Built in 1975
0.76 Acres Lot
$2,298,000 Zestimate®
$619/sqft
$6,773 Estimated rent
Home value
$2,298,000
$2.14M - $2.48M
$6,773/mo
Zestimate® history
Owner options
List your home for rent
$6,773/mo
Rent Zestimate®
Find your next renter with Zillow Rental Manager. Plus, with online applications, you can quickly screen prospective tenants – for free.
$6,773/mo
Rent Zestimate®
Refinance and save
$12,684/mo
Est. payment
Refinancing to a lower rate could help reduce your monthly payments and save thousands over the life of the loan.
$12,684/mo
Est. payment
Explore your selling options
Work with a Zillow partner agent
Leverage their expertise and Zillow's premium Showcase listings to get your home seen by more buyers.
Get startedList with your own agent
Get your home in front of millions of buyers by listing it on Zillow.
Learn how to do itSell it yourself
Take full control of how buyers see your home on Zillow by listing For Sale by Owner (FSBO).
List your homeWhat's special
Zillow last checked:
Listing updated:
Listed by:
Edith Israel DRE #01399225 714.623.3543,
Keller Williams Realty,
James Allen DRE #01056460,
Keller Williams Realty
Bought with:
Edith Israel, DRE #01399225
Keller Williams Realty
Luis Hernandez, DRE #01833837
Keller Williams Realty
Source: CRMLS,MLS#: PW23214358 Originating MLS: California Regional MLS
Originating MLS: California Regional MLSFacts & features
Interior
Bedrooms & bathrooms
- Bedrooms: 4
- Bathrooms: 3
- Full bathrooms: 3
- Main level bathrooms: 3
- Main level bedrooms: 4
Rooms
- Room types: Bedroom, Family Room, Kitchen, Laundry, Living Room, Primary Bathroom, Primary Bedroom, Dining Room
Primary bedroom
- Features: Main Level Primary
Bedroom
- Features: All Bedrooms Down
Bedroom
- Features: Bedroom on Main Level
Bathroom
- Features: Bathtub, Dual Sinks, Separate Shower, Tub Shower
Kitchen
- Features: Granite Counters
Heating
- Central
Cooling
- Central Air
Appliances
- Included: Dishwasher, Gas Cooktop, Disposal, Gas Oven, Gas Water Heater, Microwave, Water Softener
- Laundry: Inside
Features
- Beamed Ceilings, Wet Bar, Built-in Features, Ceiling Fan(s), Separate/Formal Dining Room, Eat-in Kitchen, Granite Counters, High Ceilings, Open Floorplan, All Bedrooms Down, Bedroom on Main Level, Main Level Primary
- Flooring: Carpet, Laminate, Tile
- Has fireplace: Yes
- Fireplace features: Family Room, Primary Bedroom, Multi-Sided
- Common walls with other units/homes: No Common Walls
Interior area
- Total interior livable area: 3,238 sqft
Property
Parking
- Total spaces: 3
- Parking features: Door-Multi, Driveway, Garage Faces Front, Garage, Garage Door Opener
- Attached garage spaces: 3
Features
- Levels: One
- Stories: 1
- Entry location: front
- Patio & porch: Open, Patio
- Has private pool: Yes
- Pool features: Private
- Has spa: Yes
- Spa features: Private
- Has view: Yes
- View description: Mountain(s), Neighborhood
Lot
- Size: 0.76 Acres
- Features: 0-1 Unit/Acre
Details
- Parcel number: 28507127
- Special conditions: Standard,Trust
Construction
Type & style
- Home type: SingleFamily
- Property subtype: Single Family Residence
Materials
- Roof: Tile
Condition
- New construction: No
- Year built: 1975
Utilities & green energy
- Electric: Standard
- Sewer: Public Sewer
- Water: Public
- Utilities for property: Cable Available, Electricity Connected, Natural Gas Connected, Sewer Connected, Water Connected
Community & HOA
Community
- Features: Suburban
- Subdivision: ,.
Location
- Region: Fullerton
Financial & listing details
- Price per square foot: $619/sqft
- Tax assessed value: $2,045,100
- Annual tax amount: $22,596
- Date on market: 11/27/2023
- Cumulative days on market: 9 days
- Listing terms: Cash,Cash to New Loan
- Road surface type: Paved
Price history
| Date | Event | Price |
|---|---|---|
| 1/5/2024 | Sold | $2,005,000+0.3%$619/sqft |
Source:  CRMLS #PW23214358 Report a problem CRMLS #PW23214358 Report a problem | ||
| 12/7/2023 | Pending sale | $1,999,999$618/sqft |
Source: CRMLS #PW23214358 Report a problem | ||
| 11/27/2023 | Listed for sale | $1,999,999$618/sqft |
Source: CRMLS #PW23214358 Report a problem | ||
Public tax history
| Year | Property taxes | Tax assessment |
|---|---|---|
| 2025 | $22,596 +548.9% | $2,045,100 +651.5% |
| 2024 | $3,482 +10.9% | $272,130 +2% |
| 2023 | $3,139 +0.9% | $266,795 +2% |
| 2022 | $3,113 +1.8% | $261,564 +2% |
| 2021 | $3,058 +0.6% | $256,436 +1% |
| 2020 | $3,040 | $253,807 +2% |
| 2019 | $3,040 +2.5% | $248,831 +2% |
| 2018 | $2,964 +3.3% | $243,952 +2% |
| 2017 | $2,870 | $239,169 +2% |
| 2016 | $2,870 +2.1% | $234,480 +1.5% |
| 2015 | $2,811 +5.9% | $230,958 +2% |
| 2014 | $2,655 | $226,434 +0.5% |
| 2013 | -- | $225,411 +2% |
| 2012 | -- | $220,992 +2% |
| 2011 | -- | $216,659 +0.8% |
| 2010 | -- | $215,040 -0.2% |
| 2009 | -- | $215,551 +2% |
| 2008 | -- | $211,325 +2% |
| 2007 | -- | $207,182 +2% |
| 2006 | -- | $203,120 +2% |
| 2005 | -- | $199,138 +2% |
| 2004 | -- | $195,234 +1.9% |
| 2003 | -- | $191,656 +2% |
| 2002 | -- | $187,899 +2% |
| 2001 | $1,878 +2% | $184,215 +2% |
| 2000 | $1,842 | $180,603 |
Find assessor info on the county website
Neighborhood: 92831
Nearby homes
- $1,825,8003 bd4 ba2.4k sqft2110 Skyline Dr, Fullerton, CA 92831Off Market
- $3,375,2006 bd6 ba6.4k sqft2040 Skyline Dr, Fullerton, CA 92831Off Market
- $1,411,900-- bd-- ba-- sqft2040 Skyline Dr, Fullerton, CA 92831Off Market
- $1,898,5004 bd3 ba2.8k sqft2020 Skyline Dr, Fullerton, CA 92831Off Market
- $1,684,1003 bd2 ba2.6k sqft1217 Linda Ln, Fullerton, CA 92831Off Market
- $--0.75 Acres2033 Skyline Dr, Fullerton, CA 92831Off Market
- $3,427,5600.75 Acres2031 Skyline Dr, Fullerton, CA 92831Off Market
- $1,562,3004 bd2 ba2.1k sqft2136 Skyline Dr, Fullerton, CA 92831Off Market
Nearby schools
GreatSchools rating
- 8/10Acacia Elementary SchoolGrades: K-6Distance: 0.8 mi
- 4/10Ladera Vista Junior High SchoolGrades: 7-8Distance: 1.5 mi
- 10/10Troy High SchoolGrades: 9-12Distance: 1 mi
Schools provided by the listing agent
- Elementary: Acacia
- Middle: Ladera Vista
- High: Troy
Source: CRMLS. This data may not be complete. We recommend contacting the local school district to confirm school assignments for this home.
Get a cash offer in 3 minutes
Find out how much your home could sell for in as little as 3 minutes with a no-obligation cash offer.
Estimated market value
$2,298,000
Get a cash offer in 3 minutes
Find out how much your home could sell for in as little as 3 minutes with a no-obligation cash offer.
Estimated market value
$2,298,000
- California
- Orange County
- Fullerton
- 92831
- 2050 Skyline Dr
Nearby cities
Nearby neighborhoods
Nearby zip codes
Other Fullerton Topics
