Skip main navigation
Accepting backups
  • Price cut: $14K (5/23)
    $525,000

    2050 Spruce Street, Denver, CO 80238

    3beds
    1,377sqft
    : 
    Loading
    Get pre-qualified
    Townhouse
    Built in 2010
    2,111 Square Feet Lot
    $-- Zestimate®
    $381/sqft
    $451/mo HOA

    What's special

    Modern light fixturesCorner lotDedicated laundry roomNew paint throughoutStainless steel appliancesBuilt-in cabinetryStaircase with contemporary railings
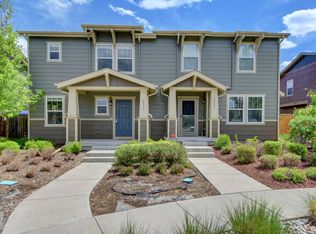
    There’s something especially easy-going about life in this Central Park townhome, bright spaces, thoughtful updates, and a layout you’ll love. Set on a desirable corner lot, this home has a spacious, sunny disposition from the moment you enter. The large living room is anchored by an electric fireplace with a barnwood-style mantel and flanked by built-in cabinetry, creating a cozy, polished gathering space. Gray-toned plank flooring runs throughout the main level, complemented by modern light fixtures, up-down shades and great natural light. New paint throughout creates a fresh feel. The kitchen is both functional and fresh, featuring stainless steel appliances, a pantry and sleek granite counters. Sliding doors with between-the-glass blinds open to one of the home’s true highlights: an oversized, fully fenced back patio that feels incredibly private, perfect for entertaining, relaxing or letting pets roam. A powder room and attached, finished garage with overhead storage add everyday convenience. A staircase with contemporary railings connects you to three upstairs, light-filled bedrooms and a dedicated laundry room. Brand-new carpet brings a soft, quiet feel to the living spaces, while new granite countertops elevate the bathrooms. The primary suite is roomy, bright and comfortable, complete with dual vanities and a well-organized closet system. Enjoy a pocket park just feet from your door and a larger, beautiful park across the street with tennis courts, green spaces, a dog park and community gardens. With low-maintenance living, smart updates and an unbeatable Central Park location, this is the kind of home that makes everyday life feel just a little more effortless. *Ask about our preferred lender incentives on this home worth up to $8,700!*
    90 days
    |
    148
    |
    7
    |

    Zillow last checked:

    Listing updated:

    Listed by:

    Joe Solomon 303-870-8380 joersolomon@gmail.com,

    Your Castle Real Estate Inc

    Source: REcolorado as distributed by MLS GRID,MLS#: 9339780MLS Logo

      Facts & features

      Interior

      Bedrooms & bathrooms
      • Bedrooms: 3
      • Bathrooms: 3
      • Full bathrooms: 2
      • 1/2 bathrooms: 1
      • Main level bathrooms: 1
      Bedroom
      • Features: Primary Suite
      • Level: Upper
      Bedroom
      • Level: Upper
      Bedroom
      • Level: Upper
      Bathroom
      • Level: Main
      Bathroom
      • Level: Upper
      Bathroom
      • Features: En Suite Bathroom
      • Level: Upper
      Dining room
      • Level: Main
      Kitchen
      • Level: Main
      Laundry
      • Level: Upper
      Loft
      • Level: Main
      Utility room
      • Level: Upper
      Heating
      • Forced Air
      Cooling
      • Central Air
      Appliances
      • Included: Dishwasher, Disposal, Dryer, Microwave, Range, Refrigerator, Washer
      Features
      • Ceiling Fan(s), High Ceilings, Open Floorplan, Pantry, Primary Suite, Quartz Counters
      • Flooring: Carpet, Laminate, Linoleum, Tile
      • Has basement: No
      • Number of fireplaces: 1
      • Fireplace features: Electric, Living Room
      • Common walls with other units/homes: End Unit,1 Common Wall
      Interior area
      • Total structure area: 1,377
      • Total interior livable area: 1,377 sqft
      • Finished area above ground: 1,377
      Video & virtual tour

      Property

      Parking
      • Total spaces: 2
      • Parking features: Garage - Attached
      • Attached garage spaces: 2
      Features
      • Levels: Two
      • Stories: 2
      • Patio & porch: Covered, Front Porch, Patio
      • Exterior features: Private Yard
      • Fencing: Full
      Lot
      • Size: 2,111 Square Feet
      • Features: Greenbelt, Sprinklers In Front, Sprinklers In Rear
      Details
      • Parcel number: 133247003
      • Zoning: R-MU-20
      • Special conditions: Standard

      Construction

      Type & style
      • Home type: Townhouse
      • Property subtype: Townhouse
      • Attached to another structure: Yes
      Materials
      • Cement Siding, Frame
      • Foundation: Slab
      • Roof: Composition
      Condition
      • Year built: 2010

      Utilities & green energy

      • Sewer: Public Sewer
      • Water: Public
      • Utilities for property: Cable Available, Electricity Connected, Natural Gas Available, Natural Gas Connected, Phone Available

      Community & HOA

      Community
      • Security: Carbon Monoxide Detector(s), Smoke Detector(s)
      • Subdivision: Central Park
      HOA
      • Has HOA: Yes
      • Amenities included: Park, Playground, Pool, Spa/Hot Tub, Trail(s)
      • Services included: Insurance, Maintenance Grounds, Maintenance Structure, Sewer, Snow Removal, Water
      • HOA fee: $395 monthly
      • HOA name: Stapleton Paired Homes II
      • HOA phone: 303-232-9200
      • Second HOA fee: $56 monthly
      • Second HOA name: MSI
      • Second HOA phone: 303-420-4433
      Location
      • Region: Denver

      Financial & listing details

      • Price per square foot: $381/sqft
      • Tax assessed value: $534,600
      • Annual tax amount: $4,701
      • Date on market: 4/10/2026
      • Listing terms: Cash,Conventional,FHA,VA Loan
      • Exclusions: Staging Items
      • Ownership: Individual
      • Electric utility on property: Yes
      • Road surface type: Alley Paved, Paved

        Estimated market value

        Not available

        Estimated sales range

        Not available

        Not available

        Price history

        DateEventPrice
        6/12/2026Pending sale$525,000$381/sqft
        Source: REcolorado as distributed by MLS GRID #9339780 Report a problem
        5/23/2026Price change$525,000-2.6%$381/sqft
        Source: REcolorado as distributed by MLS GRID #9339780 Report a problem
        4/10/2026Listed for sale$539,000+140.6%$391/sqft
        Source: REcolorado as distributed by MLS GRID #9339780 Report a problem
        3/16/2024Listing removed--
        Source: Zillow Rentals Report a problem
        2/29/2024Price change$2,750-5.2%$2/sqft
        Source: Zillow Rentals Report a problem
        12/20/2023Listed for rent$2,900$2/sqft
        Source: Zillow Rentals Report a problem
        9/28/2010Sold$224,055$163/sqft
        Source: Public Record Report a problem

        Public tax history

        YearProperty taxesTax assessment
        2024$4,638 +12.4%$32,130 -8.6%
        2023$4,125 +1.4%$35,150 +20.4%
        2022$4,069 +11.5%$29,190 -2.8%
        2021$3,649 +1.5%$30,030 +10.3%
        2020$3,594 +2.4%$27,234 -0.7%
        2019$3,508 $27,425 +7.5%
        2018$3,508 +0.2%$25,500
        2017$3,502 +10.8%$25,500 +8.7%
        2016$3,161 +14%$23,460
        2015$2,774 +0.1%$23,460 +17.6%
        2014$2,770 +11.7%$19,950
        2013$2,481 +10.1%$19,950 +12.1%
        2012$2,254 $17,800

        Find assessor info on the county website

        Monthly payment

        Est. payment

        Payment breakdown

        Explore the cost of this home by adjusting the details. Changes won't be saved.
        All calculations are estimates and provided by Zillow, Inc. for informational purposes only. Actual amounts may vary.
        HOA fees may include property taxes on listings classified as Co-Ops. Contact the listing agent and/or owner for fee details.
        Mortgage interest rates are dependent on a number of factors, including credit score, down payment, and repayment length. Interest rate data provided by Zillow Group Marketplace, Inc. as of 1/1/1970 from various mortgage lenders with which we have lead or other similar arrangements; the Estimated Payment is an average of those rates.
        See how much you could borrow to make a competitive offer.

        Climate risks

        Neighborhood: Central Park

        Getting around

        56 / 100
        Somewhat Walkable
        49 / 100
        Some Transit
        77 / 100
        Very Bikeable

        Nearby schools

        GreatSchools rating
        Schools provided by the listing agent
        • Elementary: Westerly Creek
        • Middle: McAuliffe International
        • High: Northfield
        • District: Denver 1

        Source: REcolorado as distributed by MLS GRID. This data may not be complete. We recommend contacting the local school district to confirm school assignments for this home.

        A local agent can set up tours, give advice and negotiate with sellers.

        Browse local experts

        Similar homes

        Skip to the end of the carouselSkip to the beginning of the carousel