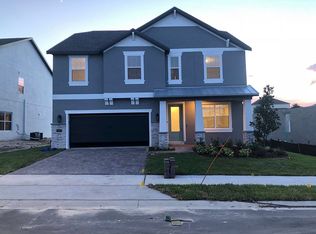
One or more photo(s) has been virtually staged. Welcome to this stunning 4-bedroom, 2.5-bathroom home in the charming town of Oakland, FL! Nestled in the highly sought-after Oakland Trails Community, this meticulously maintained residence offers easy access to major highways like the Florida Turnpike, SR-429, and SR-408, placing you just minutes from downtown Orlando, Disney World, and other major attractions. Historic downtown Winter Garden, known for its local shops, restaurants, and lively farmers market, is only 4 miles away, and the West Orange Trail, a 22-mile paved path ideal for hiking and biking, is steps from your front door. Community amenities include a resort-style pool with cabana, walking trails, a playground, and 2 dog parks, offering endless options for outdoor recreation. The welcoming foyer leads to the heart of the home, where engineered wood floors flow seamlessly throughout the main level. The open-concept design connects the gourmet kitchen, dining area, and family room, perfect for entertaining and family gatherings. The kitchen is a chef’s dream, featuring 42” shaker-style cabinets with 6” crown molding, granite countertops, and under-cabinet lighting that adds warmth and ambiance. A large island wrapped with espresso wood millwork provides additional workspace and seating, while the walk-in pantry ensures ample storage. All smart stainless-steel appliances are Wi-Fi enabled, offering modern convenience. A flexible room on the main level, enclosed by double doors, offers endless possibilities—it could serve as a home office, gym, playroom, or additional living space. The custom-built mudroom, complete with a drop zone, two storage closets, and a half bath, enhances the functionality of the home, keeping your everyday essentials organized. Upstairs, the spacious Primary Bedroom features a tray ceiling and an en-suite bathroom that includes a frameless glass shower, soaking tub, double vanity with granite countertops, and a generously sized walk-in closet with a custom organizational system. The second floor also includes three well-sized bedrooms—two of which feature walk-in closets—a large, shared bathroom, and a convenient laundry room. An expansive loft area, adorned with a dramatic wood feature wall, offers additional living space, perfect for a media room, play area, or secondary family room. Outdoor living is a breeze with the expansive covered lanai. The large, fenced-in backyard offers serene conservation views and the potential for a future pool, providing a private oasis for relaxation and entertaining. With no rear neighbors, this space feels peaceful and secluded. This home is packed with energy-efficient features, including spray foam insulation, UV-blocking Low-E double-pane windows, water-efficient fixtures, and Energy Star-certified appliances, ensuring lower utility costs. Smart home technology enhances your lifestyle, with a Wi-Fi-enabled Ring Doorbell, hardwired alarm system, Kevo Smart front door lock, MyQ garage door opener, programmable thermostat, and remote-controlled ceiling fans in the living spaces and bedrooms, keeping the home cool during Florida's warm summers. The garage is also equipped with an epoxy-coated floor for easy maintenance. With its thoughtfully designed layout, luxurious finishes, and modern conveniences, this home embodies both style and functionality. Don’t miss your opportunity to live in this exceptional home in the heart of Oakland Trails—where comfort, community, and convenience come together!
Sold for $599,000
$599,000
2050 STANDING ROCK CIRCLE, OAKLAND, FL 34787
4beds
2,596sqft
Single Family Residence
Built in 2019
7,471 Square Feet Lot
$587,500 Zestimate®
$231/sqft
$3,498 Estimated rent
Home value
$587,500
$546,000 - $629,000
$3,498/mo
Zestimate® history
Owner options
List your home for rent
$3,498/mo
Rent Zestimate®
Find your next renter with Zillow Rental Manager. Plus, with online applications, you can quickly screen prospective tenants – for free.
$3,498/mo
Rent Zestimate®
Refinance and save
$4,348/mo
Est. payment
Refinancing to a lower rate could help reduce your monthly payments and save thousands over the life of the loan.
$4,348/mo
Est. payment
Explore your selling options
Work with a Zillow partner agent
Leverage their expertise and Zillow's premium Showcase listings to get your home seen by more buyers.
Get startedList with your own agent
Get your home in front of millions of buyers by listing it on Zillow.
Learn how to do itSell it yourself
Take full control of how buyers see your home on Zillow by listing For Sale by Owner (FSBO).
List your homeWhat's special
Large islandExpansive covered lanaiExpansive loft areaEn-suite bathroomFlexible roomGranite countertopsResort-style pool with cabana
Zillow last checked:
Listing updated:
Listed by:
Scott Swinson, Jr 407-256-9731,
CHARLES RUTENBERG REALTY ORLANDO 407-622-2122
Bought with:
Leslie Hacha Rodriguez
FLORIDA CAPITAL REALTY
Source: Stellar MLS,MLS#: O6242734 Originating MLS: Orlando Regional
Originating MLS: Orlando Regional
Facts & features
Interior
Bedrooms & bathrooms
- Bedrooms: 4
- Bathrooms: 3
- Full bathrooms: 2
- 1/2 bathrooms: 1
Rooms
- Room types: Utility Room
Primary bedroom
- Features: Walk-In Closet(s)
- Level: Second
Primary bathroom
- Features: Dual Sinks, En Suite Bathroom, Exhaust Fan, Garden Bath, Granite Counters, Tub with Separate Shower Stall
- Level: Second
Kitchen
- Features: Granite Counters, Kitchen Island, Pantry
- Level: First
Living room
- Level: First
Heating
- Central
Cooling
- Central Air
Appliances
- Included: Dishwasher, Disposal, Microwave, Range
- Laundry: Electric Dryer Hookup, Inside, Laundry Room, Washer Hookup
Features
- Ceiling Fan(s), Eating Space In Kitchen, High Ceilings, Open Floorplan, PrimaryBedroom Upstairs, Solid Surface Counters, Thermostat, Walk-In Closet(s)
- Flooring: Carpet, Ceramic Tile, Engineered Hardwood
- Doors: Sliding Doors
- Windows: Blinds, Window Treatments
- Has fireplace: No
Interior area
- Total structure area: 3,571
- Total interior livable area: 2,596 sqft
Property
Parking
- Total spaces: 2
- Parking features: Garage - Attached
- Attached garage spaces: 2
Features
- Levels: Two
- Stories: 2
- Patio & porch: Front Porch, Rear Porch
- Exterior features: Irrigation System, Sidewalk
- Fencing: Fenced,Other
Lot
- Size: 7,471 Square Feet
- Features: Sidewalk
Details
- Parcel number: 302227611702680
- Zoning: PUD
- Special conditions: None
Construction
Type & style
- Home type: SingleFamily
- Architectural style: Traditional
- Property subtype: Single Family Residence
Materials
- Block, Stucco
- Foundation: Slab
- Roof: Shingle
Condition
- New construction: No
- Year built: 2019
Utilities & green energy
- Sewer: Public Sewer
- Water: None
- Utilities for property: BB/HS Internet Available, Cable Available, Electricity Connected, Public, Sewer Connected, Street Lights, Water Connected
Community & HOA
Community
- Features: Dog Park, Park, Playground, Pool, Sidewalks
- Security: Security System Owned, Smoke Detector(s)
- Pet fee: $0 monthly
- Subdivision: OAKLAND TRAILS PHASE 2
HOA
- Has HOA: Yes
- Amenities included: Park, Playground, Pool
- Services included: Community Pool
- HOA fee: $103 monthly
- HOA name: Southwest Property Management/Yari Auger
- HOA phone: 407-656-1081
Location
- Region: Oakland
Financial & listing details
- Price per square foot: $231/sqft
- Tax assessed value: $472,140
- Annual tax amount: $3,480
- Date on market: 10/16/2024
- Cumulative days on market: 5 days
- Listing terms: Cash,Conventional,FHA,VA Loan
- Ownership: Fee Simple
- Total actual rent: 0
- Electric utility on property: Yes
- Road surface type: Paved
Price history
| Date | Event | Price |
|---|---|---|
| 11/27/2024 | Sold | $599,000-0.2%$231/sqft |
Source:  Stellar MLS #O6242734 Report a problem Stellar MLS #O6242734 Report a problem | ||
| 10/21/2024 | Pending sale | $599,900$231/sqft |
Source: Stellar MLS #O6242734 Report a problem | ||
| 10/19/2024 | Listing removed | $599,900$231/sqft |
Source: Stellar MLS #O6242734 Report a problem | ||
| 10/16/2024 | Listed for sale | $599,900+49.2%$231/sqft |
Source: Stellar MLS #O6242734 Report a problem | ||
| 10/21/2019 | Sold | $402,100$155/sqft |
Source: Public Record Report a problem | ||
Public tax history
| Year | Property taxes | Tax assessment |
|---|---|---|
| 2024 | $3,694 +6.1% | $244,600 +3% |
| 2023 | $3,481 +3.3% | $237,476 +3% |
| 2022 | $3,370 +1.3% | $230,559 +3% |
| 2021 | $3,326 +0.4% | $223,844 +1.4% |
| 2020 | $3,312 +195.9% | $220,753 +267.9% |
| 2019 | $1,120 +227.1% | $60,000 +233.3% |
| 2018 | $342 | $18,000 |
Find assessor info on the county website
Neighborhood: 34787
Nearby homes
- $672,6005 bd3 ba3.4k sqft2060 Standing Rock Cir, Oakland, FL 34787Off Market
- $529,1003 bd3 ba2k sqft2040 Standing Rock Cir, Oakland, FL 34787Off Market
- $670,9005 bd3 ba3.4k sqft2030 Standing Rock Cir, Oakland, FL 34787Off Market
- $580,3004 bd2 ba2.7k sqft2070 Standing Rock Cir, Oakland, FL 34787Off Market
- $457,6004 bd3 ba2k sqft1997 Standing Rock Cir, Oakland, FL 34787Off Market
- $423,0003 bd2 ba1.8k sqft2003 Standing Rock Cir, Oakland, FL 34787Off Market
- $467,100-- bd-- ba2.2k sqft1985 Standing Rock Cir, Oakland, FL 34787Off Market
- $440,9003 bd3 ba1.7k sqft1991 Standing Rock Cir, Oakland, FL 34787Off Market
Nearby schools
GreatSchools rating
- 9/10Tildenville Elementary SchoolGrades: PK-5Distance: 3.1 mi
- 4/10Lakeview Middle SchoolGrades: 6-9Distance: 3.4 mi
- 7/10West Orange High SchoolGrades: 9-12Distance: 5.4 mi
Schools provided by the listing agent
- Elementary: Tildenville Elem
- Middle: Lakeview Middle
- High: West Orange High
Source: Stellar MLS. This data may not be complete. We recommend contacting the local school district to confirm school assignments for this home.
Get a cash offer in 3 minutes
Find out how much your home could sell for in as little as 3 minutes with a no-obligation cash offer.
Estimated market value
$587,500
Get a cash offer in 3 minutes
Find out how much your home could sell for in as little as 3 minutes with a no-obligation cash offer.
Estimated market value
$587,500
- Florida
- Orange County
- Oakland
- 34787
- 2050 STANDING ROCK CIRCLE
Nearby cities
Nearby zip codes
Other Oakland Topics
