Skip main navigation
Off market
  • $468,500

    2050 Stillwood Way, Saint Cloud, FL 34771

    4beds
    2,317sqft
    Single Family Residence
    Built in 2018
    0.29 Acres Lot
    $468,500 Zestimate®
    $202/sqft
    $2,871 Estimated rent

    Home value

    $468,500

    $445,000 - $492,000

    $2,871/mo

    Zestimate® history
    Loading
    Loading...

    Owner options

    List your home for rent

    $2,871/mo

    Rent Zestimate®

    Find your next renter with Zillow Rental Manager. Plus, with online applications, you can quickly screen prospective tenants – for free.

    Learn more

    $2,871/mo

    Rent Zestimate®

    Refinance and save

    $3,220/mo

    Est. payment

    Refinancing to a lower rate could help reduce your monthly payments and save thousands over the life of the loan.

    See today's rates

    $3,220/mo

    Est. payment

    Explore your selling options

    Work with a Zillow partner agent

    Leverage their expertise and Zillow's premium Showcase listings to get your home seen by more buyers.

    Get started

    List with your own agent

    Get your home in front of millions of buyers by listing it on Zillow.

    Learn how to do it

    Sell it yourself

    Take full control of how buyers see your home on Zillow by listing For Sale by Owner (FSBO).

    List your home

    What's special

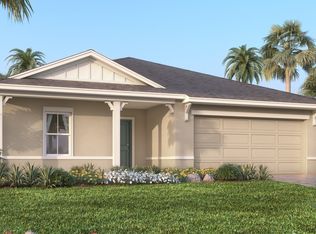
    If you have been looking for a sizable home only a couple of years old, this is it. Home Owner spared no expense building this home with every available feature in mind and it is loaded with over $45,000 in upgrades and features including whole house solar system bought and paid for and water softener installed as well. This 2,317 sq ft, 4 bedroom/ bath home was built in 2018 and is located in the recently built community of Hanover Reserve. It is located within a few miles of the lake Nona area off of Narcoossee Rd. and take a look at this list of upgrades and features: Oversized 0.29 acre lot, Paver driveway and front/rear paver patios, rock on front of home, Oversized garage with extra third space or hobbie area, vinyl privacy fencing around back yard, front elevation with front porch, solar panels installed on home and they are paid off, solar energy monitoring tablet, nesting center thermostat, whole-house water softener, formal living room/dining room combo, large kitchen island with sink, granite counter tops in kitchen and all bathrooms, wood plank tile flooring through home, dual sinks in master bath and second full bath, carpet in three bedrooms/matching tile in 4th bedroom, upgraded kitchen with glass inserts in cabinets and crown molding, 42" cabinets, tile backsplash in kitchen, under lighting on kitchen cabinets, $6,000 gourmet kitchen appliance upgrade with double oven and flat cook top, built-in homework study station, upgraded master bath with wonderful tile work, huge master closet, all upgraded LED lighting throughout home, 9'-4" ceilings throughout, trey ceiling in master bedroom, upgraded ceiling fans in all rooms, rear patio has pavers and motorized retractable awning system with remote, Screened rear lanai, Rounded structural corners on all walls, video security system, electrical receptacles in family room floor, recessed lighting throughout, wash sinks in laundry room and garage, garage coating on garage floor, and backs up to a farm as a rear neighbor. Yes that is quite a list and you must see it in person to appreciate all of the upgrades this home has to offer. This home appraised in 2018 for much more than current selling price before the solar and water softener were installed. Save thousands on the cost of building this same home and make this home yours today before it's gone!

    This property is off market, which means it's not currently listed for sale or rent on Zillow. This may be different from what's available on other websites or public sources.

    Originating MLS: Osceola

    Facts & features

    Interior

    Bedrooms & bathrooms
    • Bedrooms: 4
    • Bathrooms: 3
    • Full bathrooms: 2
    • 1/2 bathrooms: 1
    Heating
    • Forced air, Electric, Solar
    Cooling
    • Central
    Appliances
    • Included: Dishwasher, Dryer, Garbage disposal, Microwave, Range / Oven, Refrigerator
    • Laundry: Inside, Laundry Room
    Features
    • Ceiling Fans(s), Eating Space In Kitchen, High Ceiling(s), Open Floorplan, Stone Counters, Walk-In Closet(s), Solid Wood Cabinets, Kitchen/Family Room Combo, Living Room/Dining Room Combo, Window Treatments, Tray Ceiling(s)
    • Flooring: Tile, Carpet
    • Windows: Blinds, Thermal Windows, Shades, Window Treatments, Drapes, Rods
    Interior area
    • Structure area source: Public Records
    • Total interior livable area: 2,317 sqft

    Property

    Parking
    • Total spaces: 3
    • Parking features: Garage - Attached
    Features
    • Levels: One
    • Patio & porch: Patio, Porch, Screened, Covered, Rear Porch
    • Exterior features: Stucco, Cement / Concrete
    • Fencing: Vinyl
    Lot
    • Size: 0.29 Acres
    • Dimensions: 160x150
    • Features: Oversized Lot, Sidewalk, Street Paved
    • Residential vegetation: Mature Landscaping
    Details
    • Parcel number: 162531338100010260
    • Zoning: RES

    Construction

    Type & style
    • Home type: SingleFamily
    • Architectural style: Elevated
    • Property subtype: Single Family Residence
    Materials
    • Foundation: Footing
    • Roof: Composition
    Condition
    • Year built: 2018
    Details
    • Builder model: Emerson
    • Builder name: Taylor Morrison

    Utilities & green energy

    • Sewer: Public Sewer
    • Water: Public
    • Utilities for property: Electricity Connected, Public, Street Lights, Underground Utilities, Water Connected
    Green energy
    • Energy efficient items: Thermostat, Insulation, Windows, HVAC, Energy Monitoring System
    • Energy generation: Solar

    Community & HOA

    Community
    • Security: Smoke Detector(s), Security System Owned, Security Lights, Closed Circuit Camera(s)
    • Subdivision: HANOVER RESERVE REPLAT
    HOA
    • Has HOA: Yes
    • Services included: Maintenance Grounds, Manager
    • HOA fee: $69 monthly
    Location
    • Region: Saint Cloud

    Financial & listing details

    • Price per square foot: $202/sqft
    • Tax assessed value: $410,700
    • Annual tax amount: $4,566
    • Listing terms: Cash, Conventional, FHA, VA Loan
    • Ownership: Fee Simple

    Price history

    DateEventPrice
    8/20/2020Sold$342,000-0.8%$148/sqft
    Source: Public Record Report a problem
    7/16/2020Pending sale$344,900$149/sqft
    Source: FREEDOM REALTY SOURCE INC #S5036858 Report a problem
    7/15/2020Listed for sale$344,900-6.8%$149/sqft
    Source: FREEDOM REALTY SOURCE INC #S5036858 Report a problem
    3/9/2018Sold$370,100$160/sqft
    Source: Public Record Report a problem

    Public tax history

    YearProperty taxesTax assessment
    2025$4,566 +4.9%$410,700 +6.7%
    2024$4,354 +2.1%$384,800 -6.8%
    2023$4,264 +4%$412,800 +16.4%
    2022$4,099 +0.6%$354,600 +25%
    2021$4,073 +9.5%$283,700 +7.3%
    2020$3,720 +0.1%$264,300 +1%
    2019$3,718 $261,600 +554%
    2018$3,718 +265.5%$40,000 +14.3%
    2017$1,017 +89.6%$35,000 +250%
    2016$537 $10,000
    Find assessor info on the county website

    Neighborhood: 34771

    Nearby schools

    GreatSchools rating
    Schools provided by the listing agent
    • Elementary: Narcoossee Elementary
    • Middle: Narcoossee Middle
    • High: Harmony High

    Source: The MLS. This data may not be complete. We recommend contacting the local school district to confirm school assignments for this home.

    Get a cash offer in 3 minutes
    Find out how much your home could sell for in as little as 3 minutes with a no-obligation cash offer.
    Estimated market value
    $468,500
    Get a cash offer in 3 minutes
    Find out how much your home could sell for in as little as 3 minutes with a no-obligation cash offer.
    Estimated market value
    $468,500