Skip main navigation
Sold for $330,000
  • $330,000

    2050 Stonecrest Dr, Lancaster, PA 17601

    3beds
    1,651sqft
    Single Family Residence
    Built in 1927
    9,148 Square Feet Lot
    $330,100 Zestimate®
    $200/sqft
    $2,467 Estimated rent

    Home value

    $330,100

    $314,000 - $347,000

    $2,467/mo

    Zestimate® history
    Loading
    Loading...

    Owner options

    List your home for rent

    $2,467/mo

    Rent Zestimate®

    Find your next renter with Zillow Rental Manager. Plus, with online applications, you can quickly screen prospective tenants – for free.

    Learn more

    $2,467/mo

    Rent Zestimate®

    Refinance and save

    $2,231/mo

    Est. payment

    Refinancing to a lower rate could help reduce your monthly payments and save thousands over the life of the loan.

    See today's rates

    $2,231/mo

    Est. payment

    Explore your selling options

    Work with a Zillow partner agent

    Leverage their expertise and Zillow's premium Showcase listings to get your home seen by more buyers.

    Get started

    List with your own agent

    Get your home in front of millions of buyers by listing it on Zillow.

    Learn how to do it

    Sell it yourself

    Take full control of how buyers see your home on Zillow by listing For Sale by Owner (FSBO).

    List your home

    What's special

    Beautifully renovated kitchenFunctional layoutSpacious primary bedroom
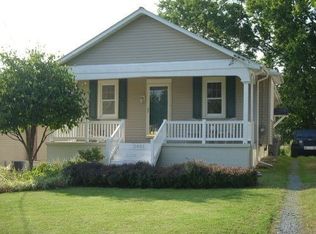
    Welcome to 2050 Stonecrest Dr! Nestled in East Lampeter Township within the Conestoga Valley School District, this 3-bedroom, 2-bathroom home offers the perfect combination of privacy, convenience, and comfort. Tucked away in a serene setting surrounded by mature trees, you'll enjoy a sense of seclusion while remaining just minutes from shopping, dining, entertainment, and major commuter routes throughout Lancaster County. As you enter the home, you'll be welcomed by an inviting living room that flows naturally into the beautifully renovated kitchen. Featuring all-new cabinetry, countertops, and flooring, the kitchen provides a fresh, modern space for everyday living. The home's functional layout offers comfortable living spaces with an abundance of natural light throughout. The main level also features the spacious primary bedroom, highlighted by a stunning floor-to-ceiling brick, wood-burning fireplace, along with one of the home's two full bathrooms. Upstairs, you'll find the two additional bedrooms and the second full bathroom featuring a double vanity. Step outside and experience the backyard, where a wooded backdrop provides exceptional privacy for relaxing, entertaining, or simply enjoying the outdoors. Whether you're sipping your morning coffee or unwinding after a long day, this outdoor space offers a rare sense of tranquility while keeping you close to everything Lancaster has to offer. If you've been searching for a home that offers distinctive character, a private setting, and an unbeatable combination of tranquility and convenience, 2050 Stonecrest Dr. is worth the look. Schedule your private showing today!

    Zillow last checked:

    Listing updated:

    Listed by:

    Nicholas Bostic 717-887-2448,

    Real of Pennsylvania,

    Listing Team: Jerry Riggleman Realty Group, Co-Listing Team: Jerry Riggleman Realty Group,Co-Listing Agent: Jerry L Riggleman 717-343-4691,

    Real of Pennsylvania

    Bought with:

    Rose Mosemann, RS348025

    Hostetter Realty LLC

    Source: Bright MLS,MLS#: PALA2092316MLS Logo

    Facts & features

    Interior

    Bedrooms & bathrooms
    • Bedrooms: 3
    • Bathrooms: 2
    • Full bathrooms: 2
    • Main level bathrooms: 1
    • Main level bedrooms: 1
    Basement
    • Area: 887
    Heating
    • Radiator, Oil
    Cooling
    • Window Unit(s), Electric
    Appliances
    • Included: Electric Water Heater
    Features
    • Basement: Partially Finished
    • Number of fireplaces: 1
    Interior area
    • Total structure area: 2,333
    • Total interior livable area: 1,651 sqft
    • Finished area above ground: 1,446
    • Finished area below ground: 205

    Property

    Parking
    • Total spaces: 2
    • Parking features: Garage Faces Front, Attached, Driveway
    • Attached garage spaces: 2
    • Has uncovered spaces: Yes
    Accessibility
    • Accessibility features: None
    Features
    • Levels: Two
    • Stories: 2
    • Pool features: None
    Lot
    • Size: 9,148 Square Feet
    Details
    • Additional structures: Above Grade, Below Grade
    • Parcel number: 3100263300000
    • Zoning: RESIDENTIAL
    • Special conditions: Standard

    Construction

    Type & style
    • Home type: SingleFamily
    • Architectural style: Tudor
    • Property subtype: Single Family Residence
    Materials
    • Frame, Vinyl Siding
    • Foundation: Block
    Condition
    • New construction: No
    • Year built: 1927

    Utilities & green energy

    • Sewer: Public Sewer
    • Water: Public

    Community & HOA

    Community
    • Subdivision: None Available
    HOA
    • Has HOA: No
    Location
    • Region: Lancaster
    • Municipality: EAST LAMPETER TWP

    Financial & listing details

    • Price per square foot: $200/sqft
    • Tax assessed value: $149,300
    • Annual tax amount: $3,233
    • Date on market: 7/23/2026
    • Listing agreement: Exclusive Agency
    • Listing terms: Cash,Conventional,FHA,VA Loan
    • Ownership: Fee Simple

    Price history

    DateEventPrice
    8/28/2026Sold$330,000+1.6%$200/sqft
    Source: Bright MLS #PALA2092316 Report a problem
    7/30/2026Pending sale$324,900$197/sqft
    Source: Bright MLS #PALA2092316 Report a problem
    7/23/2026Listed for sale$324,900+85.6%$197/sqft
    Source: Bright MLS #PALA2092316 Report a problem
    8/30/2017Sold$175,100-2.1%$106/sqft
    Source: Public Record Report a problem
    5/22/2017Price change$178,900-5.8%$108/sqft
    Source: Berkshire Hathaway HomeServices Homesale Realty #265329 Report a problem
    5/11/2017Listed for sale$189,900+19.1%$115/sqft
    Source: Berkshire Hathaway HomeServices Homesale Realty #264841 Report a problem
    6/9/2010Sold$159,500+35.2%$97/sqft
    Source: Public Record Report a problem
    11/13/2009Sold$118,000-23.9%$71/sqft
    Source: Public Record Report a problem
    5/11/2009Listing removed$155,000$94/sqft
    Source: Homes & Land Report a problem
    5/2/2009Listed for sale$155,000$94/sqft
    Source: Homes & Land Report a problem

    Public tax history

    YearProperty taxesTax assessment
    2026$3,233 +4.5%$149,300
    2025$3,095 +2.4%$149,300
    2024$3,023 +2.4%$149,300
    2023$2,953 +2.6%$149,300
    2022$2,879 $149,300
    2021$2,879 +300.9%$149,300
    2020$718 -73.6%$149,300
    2019$2,718 +290.6%$149,300
    2018$696 -73.8%$149,300 +21.9%
    2017$2,652 +1.2%$122,500
    2016$2,620 +52.2%$122,500
    2015$1,721 $122,500
    2014$1,721 $122,500
    2013-- $122,500
    2012-- $122,500
    2011-- $122,500
    2010-- $122,500
    2009-- $122,500
    2007-- $122,500
    2006-- $122,500
    2005-- $122,500 +14.7%
    2004-- $106,800
    2003-- $106,800
    2002-- $106,800
    2000-- $106,800
    Find assessor info on the county website

    Neighborhood: 17601

    Nearby schools

    GreatSchools rating
    Schools provided by the listing agent
    • District: Conestoga Valley

    Source: Bright MLS. This data may not be complete. We recommend contacting the local school district to confirm school assignments for this home.

    Sell for more on Zillow
    Get a Zillow Showcase℠ listing at no additional cost and you could sell for .
    $330,100
    2% more
    +$6,602
    With Zillow Showcase(estimated)
    $336,702
    Sell for more on Zillow
    Get a Zillow Showcase℠ listing at no additional cost and you could sell for .
    $330,100
    2% more
    +$6,602
    With Zillow Showcase(estimated)
    $336,702