Welcome to 2050 Sunset Dr! This well-maintained 2-bedroom, 1-bath, second-floor condo offers comfortable, low-maintenance living in a convenient Hamilton location. The open living area provides a comfortable space to relax or entertain, while the two bedrooms offer flexibility for guests, a home office, or everyday living. Enjoy the convenience of second-floor living and a community setting without the exterior maintenance of a traditional home. Great opportunity for a first-time buyer, downsizer, investor, or anyone looking for an affordable, easy-to-maintain property. Schedule your showing today!
For sale
Price cut: $2K (9/3)
$137,500
2050 Sunset Dr, Hamilton, OH 45013
2beds
1,040sqft
Condominium
Built in 1980
-- sqft lot
$-- Zestimate®
$132/sqft
$209/mo HOA
What's special
- 10 days
- 317
- 11
Likely to sell faster than
Zillow last checked:
Listing updated:
Listed by:
Cassandra Olivares 513-258-1122,
Plum Tree Realty 513-443-5060
Source: Cincy MLS,MLS#: 1891430 Originating MLS: Cincinnati Area Multiple Listing Service
Originating MLS: Cincinnati Area Multiple Listing Service
Facts & features
Interior
Bedrooms & bathrooms
- Bedrooms: 2
- Bathrooms: 1
- Full bathrooms: 1
Primary bedroom
- Features: Walkout, Wall-to-Wall Carpet
- Level: Second
- Area: 165
- Dimensions: 15 x 11
Bedroom 2
- Level: Second
- Area: 150
- Dimensions: 15 x 10
Bedroom 3
- Area: 0
- Dimensions: 0 x 0
Bedroom 4
- Area: 0
- Dimensions: 0 x 0
Bedroom 5
- Area: 0
- Dimensions: 0 x 0
Primary bathroom
- Features: Double Vanity, Tub w/Shower
Bathroom 1
- Features: Full
- Level: Second
Dining room
- Level: Second
- Area: 72
- Dimensions: 8 x 9
Family room
- Area: 0
- Dimensions: 0 x 0
Kitchen
- Area: 72
- Dimensions: 8 x 9
Living room
- Area: 276
- Dimensions: 12 x 23
Office
- Area: 0
- Dimensions: 0 x 0
Heating
- Forced Air, Gas
Cooling
- Ceiling Fan(s), Central Air
Appliances
- Included: Gas Water Heater
Features
- Windows: Vinyl
- Basement: None
Interior area
- Total structure area: 1,040
- Total interior livable area: 1,040 sqft
Property
Parking
- Total spaces: 2
- Parking features: 2 Assigned, Other
Features
- Levels: Two
- Stories: 2
Lot
- Size: 670 Square Feet
Details
- Parcel number: P6412032000141
- Zoning description: Residential,Multi Family
Construction
Type & style
- Home type: Condo
- Architectural style: Traditional
- Property subtype: Condominium
Materials
- Brick
- Foundation: Slab
- Roof: Shingle
Condition
- New construction: No
- Year built: 1980
Utilities & green energy
- Gas: Natural
- Sewer: Public Sewer
- Water: Public
Community & HOA
HOA
- Has HOA: Yes
- Services included: Trash, Water
- HOA fee: $209 monthly
Location
- Region: Hamilton
Financial & listing details
- Price per square foot: $132/sqft
- Annual tax amount: $1,414
- Date on market: 8/25/2026
- Listing terms: No Special Financing
Estimated market value
Not available
Estimated sales range
Not available
Not available
Price history
| Date | Event | Price |
|---|---|---|
| 9/3/2026 | Price change | $137,500-1.4%$132/sqft |
Source:  Cincy MLS #1891430 Report a problem Cincy MLS #1891430 Report a problem | ||
| 8/25/2026 | Listed for sale | $139,500+86.2%$134/sqft |
Source: Cincy MLS #1891430 Report a problem | ||
| 11/22/2009 | Listing removed | $74,900$72/sqft |
Source: e-List.me #3000992 Report a problem | ||
| 7/23/2009 | Price change | $74,900-6.3%$72/sqft |
Source: e-List.me #3000992 Report a problem | ||
| 6/30/2009 | Listed for sale | $79,900+27%$77/sqft |
Source: e-List.me #3000992 Report a problem | ||
| 7/26/2005 | Sold | $62,900$60/sqft |
Source: Cincy MLS #933996 Report a problem | ||
Public tax history
Tax history is unavailable.
Monthly payment
Est. payment
Payment breakdown
Explore the cost of this home by adjusting the details. Changes won't be saved.Climate risks
Neighborhood: 45013

Similar homes
- $139,9002 bd2 ba1k sqft5444 Bluesky Dr Unit 17, Cincinnati, OH 45247For Sale
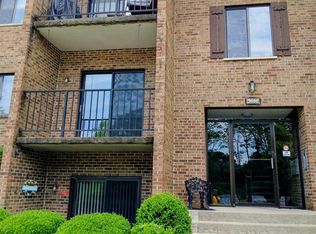
 MLS ID #1892115, Mark J Roth, RE/MAX Preferred Group. Cincy MLS
 - $139,0002 bd1 ba972 sqft136 Cottonwood Dr, Hamilton, OH 45013For Sale
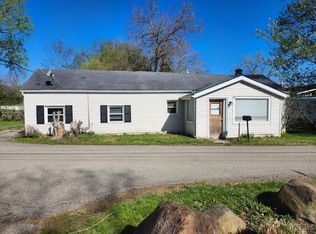 MLS ID #1875157, Albert G Hepp, BuySelf, Inc. Cincy MLS
 - $139,9992 bd1 ba990 sqft10 Sunnyside Dr #15DG, Fairfield, OH 45014For Sale
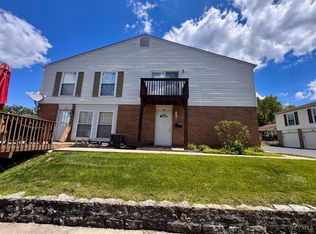 MLS ID #1884164, Michael A. Frye, Coldwell Banker Realty. Cincy MLS
 - $134,5002 bd2 ba954 sqft1544 W Galbraith Road, North College Hill, OH 45231For Sale
 MLS ID #1888885, Christopher Ferneding. eXp Realty
 - $134,5002 bd2 ba954 sqft1544 W Galbraith Rd Unit 412, North College Hill, OH 45231For SaleMLS ID #1888885, Christopher Ferneding, eXp Realty. Cincy MLS
- $142,5002 bd2 ba1k sqft1823 Parrish Ave, Hamilton, OH 45011For SaleMLS ID #1880103, Donald Davis, Bowling & Kugler Realty. Cincy MLS
- $149,9993 bd2 ba1.3k sqft3700 Mack Rd APT 10, Fairfield, OH 45014For SaleMLS ID #1887817, Simranjit Singh, NavX Realty, LLC. Cincy MLS
- $129,9002 bd2 ba1k sqft3171 Preserve Ln APT 3A, Cincinnati, OH 45239For SaleMLS ID #1888935, Flor D McNally, Keller Williams Advisors. Cincy MLS
- $136,0002 bd2 ba1k sqft3920 Mack Rd APT 110, Fairfield, OH 45014For SaleMLS ID #1874228, Scott A. Marvin, Team Results Realty. Cincy MLS
- $156,0002 bd2 ba1.1k sqft3367 Hidden Creek Dr Unit 49, Cincinnati, OH 45251For SaleMLS ID #1879281, Lori O. Schafer, Keller Williams Seven Hills Re. Cincy MLS
- $189,9002 bd1 ba1.1k sqft803 Cereal Ave, Hamilton, OH 45013For SaleMLS ID #1876283, Shawnda Partin, Hand In Hand Realty, LLC. Cincy MLS
- $130,0002 bd2 ba936 sqft1556 Meredith Dr Unit 1, Cincinnati, OH 45231For SaleMLS ID #1890128, Freda R Allen, Comey & Shepherd. Cincy MLS
- $145,0002 bd2 ba1k sqft3151 Preserve Ln APT 3A, Colerain Twp, OH 45239For SaleMLS ID #1880379, Kyle Sticklen, Sibcy Cline, Inc.. Cincy MLS
- $120,0002 bd1 ba804 sqft2342 Noble Ave, Hamilton, OH 45015For SaleMLS ID #1884473, Kyle P Morrical, Morrical Realty. Cincy MLS
- $132,0002 bd1 ba932 sqft5453 Camelot Dr APT 42, Fairfield, OH 45014For Sale
 MLS ID #958437, Dawne Chapman, Coldwell Banker Realty. DABR MLS
 - $129,9002 bd2 ba1k sqft1575 Gelhot Dr APT 90, Fairfield, OH 45014For SaleMLS ID #1876594, Todd E. Helton, RE/MAX Incompass. Cincy MLS
- $175,0002 bd2 ba1.2k sqft8790 Carrousel Park Cir Unit 141, Cincinnati, OH 45251For SaleMLS ID #1892308, Tom Deutsch Jr., Coldwell Banker Realty. Cincy MLS
- $114,9002 bd2 ba924 sqft6602 Hearne Rd APT 46, Cincinnati, OH 45248For SaleMLS ID #1884456, Jeffrey T Post, Gatekeeper Realty Services. Cincy MLS
- $169,0002 bd2 ba1.1k sqft4220 Endeavor Dr Unit 101, Cincinnati, OH 45252For SaleMLS ID #965206, John M Bissman, Keller Williams Advisors Rlty. DABR MLS
- $164,0002 bd2 ba1.2k sqft3701 W Galbraith Rd Unit 52, Cincinnati, OH 45247For SaleMLS ID #1887232, Michelle N. Billings, Keller Williams Advisors. Cincy MLS
