Fully remodeled single-family home secluded in a quiet cul-de-sac in Ontario. Enter into your bright, open floor plan with recessed lighting, ceiling fans, and a charming fireplace. The chef’s kitchen includes new stainless steel appliances, quartz countertops, white cabinetry, and a dining area with sliding doors—perfect for entertaining. The spacious primary suite also opens to the backyard. Updates include a new roof, HVAC, bathrooms with Bluetooth-enabled exhaust fans with built-in speakers, flooring, windows, landscaping, wi-fi thermostat and more—this home feels like new construction. Features solar panels, ENERGY STAR appliances, full copper plumbing. Outside, recently installed exterior RV charging, sprinklers in back and front yard, and a two-car garage with Wi-Fi controlled door and extended driveway. The grassy backyard has two avocado trees, a quince, and a lemon tree. Plus, no HOA! Don’t miss your chance—schedule a showing today!
Sold for $750,000
Street View
Listed by: Redfin • Brandon Begane • Contact: 877-973-3346
Bought with: PLF Real Estate Solutions
$750,000
2050 Sycamore Ct, Ontario, CA 91764
3beds
1,169sqft
Single Family Residence
Built in 1981
7,320 Square Feet Lot
$737,300 Zestimate®
$642/sqft
$3,244 Estimated rent
Home value
$737,300
$664,000 - $818,000
$3,244/mo
Zestimate® history
Owner options
List your home for rent
$3,244/mo
Rent Zestimate®
Find your next renter with Zillow Rental Manager. Plus, with online applications, you can quickly screen prospective tenants – for free.
$3,244/mo
Rent Zestimate®
Refinance and save
$4,713/mo
Est. payment
Refinancing to a lower rate could help reduce your monthly payments and save thousands over the life of the loan.
$4,713/mo
Est. payment
Explore your selling options
Work with a Zillow partner agent
Leverage their expertise and Zillow's premium Showcase listings to get your home seen by more buyers.
Get startedList with your own agent
Get your home in front of millions of buyers by listing it on Zillow.
Learn how to do itSell it yourself
Take full control of how buyers see your home on Zillow by listing For Sale by Owner (FSBO).
List your homeWhat's special
Zillow last checked:
Listing updated:
Listed by:
Brandon Begane DRE #02043832 877-973-3346,
Redfin,
William Soto DRE #01328793 949-412-6203,
Redfin
Bought with:
Jacqueline Lemus, DRE #02086683
PLF Real Estate Solutions
Source: CRMLS,MLS#: OC25105167 Originating MLS: California Regional MLS
Originating MLS: California Regional MLSFacts & features
Interior
Bedrooms & bathrooms
- Bedrooms: 3
- Bathrooms: 2
- Full bathrooms: 2
- Main level bathrooms: 2
- Main level bedrooms: 3
Rooms
- Room types: Attic, Bedroom, Kitchen, Living Room, Primary Bathroom, Primary Bedroom, Other
Primary bedroom
- Features: Primary Suite
Bedroom
- Features: All Bedrooms Down
Bathroom
- Features: Bathroom Exhaust Fan, Bathtub, Humidity Controlled, Multiple Shower Heads, Quartz Counters, Remodeled, Separate Shower, Tub Shower, Upgraded, Walk-In Shower
Kitchen
- Features: Pots & Pan Drawers, Quartz Counters, Remodeled, Self-closing Cabinet Doors, Self-closing Drawers, Updated Kitchen, Utility Sink
Other
- Features: Walk-In Closet(s)
Heating
- Central, ENERGY STAR Qualified Equipment, Natural Gas, Solar
Cooling
- Central Air, Electric, ENERGY STAR Qualified Equipment
Appliances
- Included: Dishwasher, ENERGY STAR Qualified Appliances, ENERGY STAR Qualified Water Heater, Gas Range, Gas Water Heater, Ice Maker, Microwave, Refrigerator, Self Cleaning Oven, Vented Exhaust Fan, Water Heater
- Laundry: Gas Dryer Hookup, In Garage
Features
- Block Walls, Ceiling Fan(s), Crown Molding, High Ceilings, Pantry, Quartz Counters, Recessed Lighting, Unfurnished, All Bedrooms Down, Attic, Primary Suite, Walk-In Closet(s)
- Flooring: Vinyl
- Has fireplace: Yes
- Fireplace features: Gas, Living Room, Wood Burning
- Common walls with other units/homes: No Common Walls
Interior area
- Total interior livable area: 1,169 sqft
Property
Parking
- Total spaces: 6
- Parking features: Concrete, Driveway, Garage Faces Front, Garage, Garage Door Opener, On Site, RV Hook-Ups, RV Access/Parking
- Attached garage spaces: 2
- Uncovered spaces: 4
Features
- Levels: One
- Stories: 1
- Entry location: 1
- Pool features: None
- Spa features: None
- Fencing: Block,Good Condition,Privacy
- Has view: Yes
- View description: Mountain(s), Neighborhood
Lot
- Size: 7,320 Square Feet
- Features: 0-1 Unit/Acre, Back Yard, Front Yard, Lawn, Landscaped, Yard
Details
- Parcel number: 0209371640000
- Special conditions: Standard
Construction
Type & style
- Home type: SingleFamily
- Property subtype: Single Family Residence
Materials
- Copper Plumbing
- Roof: Asphalt,Composition,Shingle
Condition
- Updated/Remodeled
- New construction: No
- Year built: 1981
Utilities & green energy
- Sewer: Public Sewer
- Water: Public
Green energy
- Energy efficient items: Appliances, Water Heater
Community & HOA
Community
- Features: Curbs, Gutter(s), Storm Drain(s), Street Lights, Suburban, Sidewalks
Location
- Region: Ontario
Financial & listing details
- Price per square foot: $642/sqft
- Tax assessed value: $620,000
- Annual tax amount: $6,609
- Date on market: 5/14/2025
- Cumulative days on market: 8 days
- Listing terms: Cash,Cash to New Loan,Conventional
- Inclusions: leased solar
Price history
| Date | Event | Price |
|---|---|---|
| 6/24/2025 | Sold | $750,000+7.3%$642/sqft |
Source:  CRMLS #OC25105167 Report a problem CRMLS #OC25105167 Report a problem | ||
| 6/20/2025 | Pending sale | $699,000$598/sqft |
Source: CRMLS #OC25105167 Report a problem | ||
| 5/24/2025 | Contingent | $699,000$598/sqft |
Source: CRMLS #OC25105167 Report a problem | ||
| 5/14/2025 | Listed for sale | $699,000+12.7%$598/sqft |
Source: CRMLS #OC25105167 Report a problem | ||
| 2/25/2025 | Sold | $620,000+24.2%$530/sqft |
Source: CRMLS #OC24245367 Report a problem | ||
| 2/25/2025 | Pending sale | $499,000+292.9%$427/sqft |
Source: CRMLS #OC24245367 Report a problem | ||
| 5/27/1999 | Sold | $127,000-4.5%$109/sqft |
Source: Public Record Report a problem | ||
| 3/18/1999 | Sold | $132,956$114/sqft |
Source: Public Record Report a problem | ||
Public tax history
| Year | Property taxes | Tax assessment |
|---|---|---|
| 2025 | $6,609 +225.4% | $620,000 +217.6% |
| 2024 | $2,031 +2.4% | $195,197 +2% |
| 2023 | $1,984 +1.9% | $191,369 +2% |
| 2022 | $1,947 +0.9% | $187,617 +2% |
| 2021 | $1,928 +1.8% | $183,939 +1% |
| 2020 | $1,893 +0.6% | $182,052 +2% |
| 2019 | $1,882 +2.6% | $178,483 +2% |
| 2018 | $1,834 +3.8% | $174,983 +2% |
| 2017 | $1,767 | $171,552 +2% |
| 2016 | $1,767 +1.4% | $168,189 +1.5% |
| 2015 | $1,743 +0.7% | $165,662 +2% |
| 2014 | $1,730 | $162,417 +0.5% |
| 2013 | -- | $161,683 +2% |
| 2012 | -- | $158,513 +2% |
| 2011 | -- | $155,405 +0.8% |
| 2010 | -- | $154,244 -0.2% |
| 2009 | -- | $154,610 +2% |
| 2008 | -- | $151,578 +2% |
| 2007 | -- | $148,606 +2% |
| 2006 | -- | $145,692 +2% |
| 2005 | -- | $142,835 +2% |
| 2004 | -- | $140,034 +1.9% |
| 2003 | -- | $137,468 +2% |
| 2002 | -- | $134,773 +2% |
| 2001 | -- | $132,131 +1.7% |
| 2000 | -- | $129,859 |
Find assessor info on the county website
Neighborhood: 91764
Nearby homes
- $710,0003 bd2 ba1.4k sqft2056 Sycamore Ct, Ontario, CA 91764Off Market
- $706,5003 bd2 ba1.4k sqft2044 Sycamore Ct, Ontario, CA 91764Off Market
- $671,9004 bd2 ba1.3k sqft2115 E Caroline Dr, Ontario, CA 91764Off Market
- $760,0004 bd2 ba1.3k sqft2062 Sycamore Ct, Ontario, CA 91764Sold
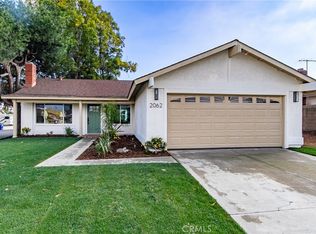
- $643,8003 bd2 ba1.1k sqft2038 Sycamore Ct, Ontario, CA 91764Off Market
- $662,6003 bd2 ba1.1k sqft2121 E Caroline Dr, Ontario, CA 91764Off Market
- $650,3003 bd2 ba1.1k sqft2109 E Caroline Dr, Ontario, CA 91764Off Market
- $685,9004 bd2 ba1.4k sqft2057 E Caroline Dr, Ontario, CA 91764Off Market
Nearby schools
GreatSchools rating
- 5/10Los Amigos Elementary SchoolGrades: K-5Distance: 1 mi
- 6/10Rancho Cucamonga Middle SchoolGrades: 6-8Distance: 1.2 mi
- 4/10Chaffey High SchoolGrades: 9-12Distance: 2.8 mi
Get a cash offer in 3 minutes
Find out how much your home could sell for in as little as 3 minutes with a no-obligation cash offer.
Estimated market value
$737,300
Get a cash offer in 3 minutes
Find out how much your home could sell for in as little as 3 minutes with a no-obligation cash offer.
Estimated market value
$737,300
- California
- San Bernardino County
- Ontario
- 91764
- 2050 Sycamore Ct
Nearby cities
Nearby neighborhoods
Nearby zip codes
Other Ontario Topics
