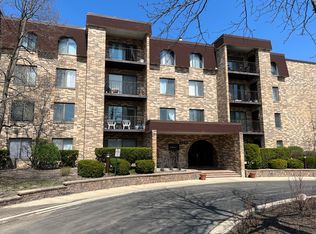
This fabulous , bright, and modern Northbrook condo awaits you! This very spacious 2 bdr/2 full bath unit is on the highly desired 2nd floor. The large living room has a spectacular view of the pond, tennis courts,and gorgeous tree lined walk way. The dining room is chic and roomy ,directly off the kitchen , and flows into the living room too. Rehabbed in 2020 the kitchen was completely remodeled with brand new white cabinets, quartz countertops and SS appliances. Both the master suite bathroom and guest bath are new with modern quartz counters and beautiful tile . Giant walk-in closet in the master and large guest room and coat closet too! Location right next to GBN high school and Maple middle school very close by! No busy intersections here! Feels like home! 1 garage spot included.
Closed
$260,000
2050 Valencia Dr APT 209C, Northbrook, IL 60062
2beds
--sqft
Condominium, Single Family Residence
Built in 1981
-- sqft lot
$324,300 Zestimate®
$--/sqft
$2,530 Estimated rent
Home value
$324,300
$282,000 - $376,000
$2,530/mo
Zestimate® history
Owner options
List your home for rent
$2,530/mo
Rent Zestimate®
Find your next renter with Zillow Rental Manager. Plus, with online applications, you can quickly screen prospective tenants – for free.
$2,530/mo
Rent Zestimate®
Refinance and save
$2,383/mo
Est. payment
Refinancing to a lower rate could help reduce your monthly payments and save thousands over the life of the loan.
$2,383/mo
Est. payment
Explore your selling options
Work with a Zillow partner agent
Leverage their expertise and Zillow's premium Showcase listings to get your home seen by more buyers.
Get startedList with your own agent
Get your home in front of millions of buyers by listing it on Zillow.
Learn how to do itSell it yourself
Take full control of how buyers see your home on Zillow by listing For Sale by Owner (FSBO).
List your homeWhat's special
Zillow last checked:
Listing updated:
Listed by:
Joseph Ursini 888-574-9405,
eXp Realty
Bought with:
Robin Chessick
Dream Town Real Estate
Source: MRED as distributed by MLS GRID,MLS#: 12064014
Facts & features
Interior
Bedrooms & bathrooms
- Bedrooms: 2
- Bathrooms: 2
- Full bathrooms: 2
Rooms
- Room types: Foyer, Walk In Closet
Primary bedroom
- Features: Bathroom (Full)
- Level: Main
- Area: 165 Square Feet
- Dimensions: 15X11
Bedroom 2
- Level: Main
- Area: 144 Square Feet
- Dimensions: 12X12
Dining room
- Level: Main
- Area: 99 Square Feet
- Dimensions: 11X9
Foyer
- Level: Main
- Area: 40 Square Feet
- Dimensions: 8X5
Kitchen
- Level: Main
- Area: 88 Square Feet
- Dimensions: 11X8
Living room
- Level: Main
- Area: 260 Square Feet
- Dimensions: 20X13
Walk in closet
- Level: Main
- Area: 40 Square Feet
- Dimensions: 8X5
Heating
- Natural Gas
Cooling
- Central Air
Appliances
- Included: Range, Microwave, Dishwasher, Refrigerator
Features
- Beamed Ceilings
- Basement: None
Interior area
- Total structure area: 0
Property
Parking
- Total spaces: 1
- Parking features: On Site, Other, Detached, Garage
- Garage spaces: 1
Accessibility
- Accessibility features: No Disability Access
Features
- On waterfront: Yes
Details
- Parcel number: 04212010621138
- Special conditions: None
Construction
Type & style
- Home type: Condo
- Property subtype: Condominium, Single Family Residence
Materials
- Brick
Condition
- New construction: No
- Year built: 1981
- Major remodel year: 2021
Utilities & green energy
- Sewer: Public Sewer
- Water: Lake Michigan, Public
Community & HOA
Community
- Subdivision: Salceda Del Norte
HOA
- Has HOA: Yes
- Amenities included: Bike Room/Bike Trails, Coin Laundry, Elevator(s), Storage, Party Room, Pool, Receiving Room, Security Door Lock(s), Service Elevator(s), Tennis Court(s)
- Services included: Heat, Water, Gas, Parking, Cable TV, Clubhouse, Pool, Exterior Maintenance, Lawn Care, Scavenger, Snow Removal
- HOA fee: $529 monthly
Location
- Region: Northbrook
Financial & listing details
- Tax assessed value: $186,360
- Annual tax amount: $4,284
- Date on market: 5/27/2024
- Listing terms: Conventional
- Ownership: Condo
Price history
| Date | Event | Price |
|---|---|---|
| 7/9/2024 | Sold | $260,000+26.8% |
Source:  MRED as distributed by MLS GRID #12064014 Report a problem MRED as distributed by MLS GRID #12064014 Report a problem | ||
| 6/24/2021 | Sold | $205,000 |
Source: Public Record Report a problem | ||
| 4/14/2021 | Contingent | $205,000 |
Source: MRED as distributed by MLS GRID #11051170 Report a problem | ||
| 4/12/2021 | Listed for sale | $205,000-6.8% |
Source: MRED as distributed by MLS GRID #11051170 Report a problem | ||
| 1/20/2004 | Sold | $220,000 |
Source: Public Record Report a problem | ||
Public tax history
| Year | Property taxes | Tax assessment |
|---|---|---|
| 2024 | $4,611 +4.7% | $18,636 |
| 2023 | $4,405 +2.8% | $18,636 |
| 2022 | $4,285 +868% | $18,636 +19.2% |
| 2021 | $443 +8.4% | $15,629 |
| 2020 | $408 +3.3% | $15,629 -9% |
| 2019 | $395 -7.9% | $17,177 +56.3% |
| 2018 | $429 +3.9% | $10,992 |
| 2017 | $413 -51.6% | $10,992 |
| 2016 | $853 -14.5% | $10,992 +13% |
| 2015 | $998 +4.7% | $9,729 |
| 2014 | $952 +23.6% | $9,729 |
| 2013 | $771 -8.7% | $9,729 -7.2% |
| 2012 | $844 -4.7% | $10,489 -19.1% |
| 2011 | $886 +15.2% | $12,960 |
| 2010 | $769 -60.9% | $12,960 -26.5% |
| 2009 | $1,965 +176.7% | $17,623 -21.4% |
| 2008 | $710 -10.2% | $22,427 |
| 2007 | $791 -12.5% | $22,427 +16.6% |
| 2006 | $904 +1.1% | $19,236 |
| 2005 | $894 -50.9% | $19,236 |
| 2004 | $1,820 +62.3% | $19,236 +47.7% |
| 2003 | $1,121 +2.6% | $13,024 |
| 2002 | $1,093 -16.5% | $13,024 |
| 2001 | $1,309 +6.5% | $13,024 +3.6% |
| 2000 | $1,229 -23.2% | $12,575 |
| 1999 | $1,600 | $12,575 |
Find assessor info on the county website
Neighborhood: 60062
Nearby homes
- $226,5001 bd-- ba71k sqft2150 Valencia Dr APT 103A, Northbrook, IL 60062Off Market
- $217,1002 bd2 ba1.2k sqft2150 Valencia Dr APT 105A, Northbrook, IL 60062Off Market
- $217,1002 bd2 ba1.2k sqft2150 Valencia Dr APT 107A, Northbrook, IL 60062Off Market
- $200,0002 bd2 ba1.2k sqft2150 Valencia Dr APT 108A, Northbrook, IL 60062Sold
- $210,2002 bd2 ba1.2k sqft2150 Valencia Dr APT 110A, Northbrook, IL 60062Off Market
- $211,2002 bd2 ba1.2k sqft2150 Valencia Dr APT 112A, Northbrook, IL 60062Off Market
- $303,2003 bd-- ba71k sqft2150 Valencia Dr APT 115A, Northbrook, IL 60062Off Market
- $223,2001 bd-- ba71k sqft2150 Valencia Dr APT 116A, Northbrook, IL 60062Off Market
- $230,0002 bd2 ba1.2k sqft2150 Valencia Dr APT 201A, Northbrook, IL 60062Sold
Nearby schools
GreatSchools rating
- 9/10Willowbrook Elementary SchoolGrades: PK-5Distance: 0.7 mi
- 9/10Maple SchoolGrades: 6-8Distance: 0.1 mi
- 10/10Glenbrook North High SchoolGrades: 9-12Distance: 0.2 mi
Schools provided by the listing agent
- Elementary: Wescott Elementary School
- Middle: Maple School
- High: Glenbrook North High School
- District: 30
Source: MRED as distributed by MLS GRID. This data may not be complete. We recommend contacting the local school district to confirm school assignments for this home.
Get a cash offer in 3 minutes
Find out how much your home could sell for in as little as 3 minutes with a no-obligation cash offer.
Estimated market value
$324,300
Get a cash offer in 3 minutes
Find out how much your home could sell for in as little as 3 minutes with a no-obligation cash offer.
Estimated market value
$324,300
- Illinois
- Cook County
- Northbrook
- 60062
- 2050 Valencia Dr Apartment 209C
Nearby cities
Nearby zip codes
Other Northbrook Topics
