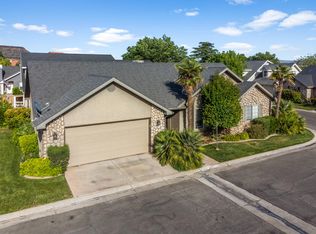
Tucked in the Cottages North community, this single-level home offers comfortable living in a great location close to nature. A two-car garage and manicured front and side lawns welcome you to the property. Inside, enjoy an airy, flowing floor plan highlighted by vaulted ceilings, new carpet, and fresh paint throughout. Spacious living and dining areas connect directly to the kitchen, which features granite countertops, stainless steel appliances including a brand new refrigerator, and a breakfast bar perfect for casual bites and conversation. The open family room includes a fireplace and skylights for natural light, while French doors extend the living space outside to a private patio and lawn. The primary suite features vaulted ceilings and its own private bathroom. Two additional bedrooms and a second full bath offer plenty of room for family
or guests. Residents enjoy access to a community pool and fantastic proximity to local
recreation. A quick walk of just a few minutes gets you to Cottonwood Cove Park and biking
trails, or indoor fun at The RinQ, Nets on Fire, and House of Jump. With the Bearclaw Poppy Trailhead also just moments away for hiking and biking, this home is perfectly positioned for
your next adventure.
Sold
Price Unknown
2050 W Canyon Vw #26, Saint George, UT 84770
3beds
2baths
1,528sqft
Single Family Residence
Built in 1994
2,178 Square Feet Lot
$363,700 Zestimate®
$--/sqft
$1,629 Estimated rent
Home value
$363,700
$335,000 - $396,000
$1,629/mo
Zestimate® history
Owner options
List your home for rent
$1,629/mo
Rent Zestimate®
Find your next renter with Zillow Rental Manager. Plus, with online applications, you can quickly screen prospective tenants – for free.
$1,629/mo
Rent Zestimate®
Refinance and save
$170/mo
Est. payment
Refinancing to a lower rate could help reduce your monthly payments and save thousands over the life of the loan.
$170/mo
Est. payment
Explore your selling options
Work with a Zillow partner agent
Leverage their expertise and Zillow's premium Showcase listings to get your home seen by more buyers.
Get startedList with your own agent
Get your home in front of millions of buyers by listing it on Zillow.
Learn how to do itSell it yourself
Take full control of how buyers see your home on Zillow by listing For Sale by Owner (FSBO).
List your homeWhat's special
Two-car garageNew carpetFresh paint throughoutAiry flowing floor planPrivate patio and lawnSingle-level homeStainless steel appliances
Zillow last checked:
Listing updated:
Listed by:
DANIELLE MIERA 435-275-5474,
THE AGENCY ST GEORGE
Bought with:
TAYLOR L LANGSTON, 11923420-SA
KW Ascend Keller Williams Realty
Source: WCBR,MLS#: 26-269487
Facts & features
Interior
Bedrooms & bathrooms
- Bedrooms: 3
- Bathrooms: 2
Primary bedroom
- Level: Main
Bedroom 2
- Level: Main
Bedroom 3
- Level: Main
Bathroom
- Level: Main
Bathroom
- Level: Main
Kitchen
- Level: Main
Laundry
- Level: Main
Living room
- Level: Main
Heating
- Natural Gas
Cooling
- Central Air
Features
- Number of fireplaces: 1
Interior area
- Total structure area: 1,528
- Total interior livable area: 1,528 sqft
- Finished area above ground: 1,528
Property
Parking
- Total spaces: 2
- Parking features: Attached, Garage Door Opener
- Attached garage spaces: 2
Features
- Stories: 1
Lot
- Size: 2,178 Square Feet
- Features: Curbs & Gutters, Level
Details
- Parcel number: SGCOTN126
- Zoning description: Residential
Construction
Type & style
- Home type: SingleFamily
- Property subtype: Single Family Residence
Materials
- Stucco
- Foundation: Slab
- Roof: Asphalt
Condition
- Built & Standing
- Year built: 1994
Utilities & green energy
- Water: Culinary
- Utilities for property: Electricity Connected, Natural Gas Connected
Community & HOA
Community
- Features: Sidewalks
- Subdivision: COTTAGES NORTH
HOA
- Has HOA: Yes
- Services included: Water, Sewer, Private Road, Cable TV
- HOA fee: $170 monthly
Location
- Region: Saint George
Financial & listing details
- Annual tax amount: $2,312
- Date on market: 2/18/2026
- Cumulative days on market: 20 days
- Listing terms: FHA,Conventional,Cash,1031 Exchange
- Inclusions: Water, Rvrse Osmosis, Water Softner, Owned, Sprinkler, Auto, Skylight, Refrigerator, Oven/Range, Freestnd, Outdoor Lighting, Microwave, Landscaped, Full, Jetted Tub, Fenced, Full, Disposal, Dishwasher, Ceiling, Vaulted, Ceiling Fan(s)
- Electric utility on property: Yes
- Road surface type: Paved
Price history
| Date | Event | Price |
|---|---|---|
| 4/3/2026 | Sold | -- |
Source: WCBR #26-269487 Report a problem | ||
| 3/9/2026 | Pending sale | $360,000$236/sqft |
Source: WCBR #26-269487 Report a problem | ||
| 2/18/2026 | Listed for sale | $360,000$236/sqft |
Source: WCBR #26-269487 Report a problem | ||
Public tax history
Tax history is unavailable.
Neighborhood: 84770
Nearby homes
- $--3 bd2 ba1.5k sqft2050 W Canyon Vw #21, Saint George, UT 84770Sold
- $340,0002 bd2 ba1.1k sqft2050 W Canyon View Dr APT 207, Saint George, UT 84770For Sale

- $350,0002 bd2 ba1.1k sqft2050 W Canyon View Dr APT 223, Saint George, UT 84770Pending

- $--2 bd2 ba1.4k sqft2050 W Canyon Vw #227, Saint George, UT 84770Sold

- $--4 bd4 ba2.3k sqft2050 W Canyon View Dr APT 246, St George, UT 84770Sold
- $--2 bd2 ba1.3k sqft2050 W Canyon View Dr APT 218, Saint George, UT 84770Sold
- $344,5002 bd2 ba1.1k sqft2050 W Canyon Vw #247, Saint George, UT 84770Off Market
- $--3 bd2 ba1.4k sqft2050 W Canyon View Dr APT 25, Saint George, UT 84770Sold
Nearby schools
GreatSchools rating
- 5/10Arrowhead SchoolGrades: PK-5Distance: 1.8 mi
- 7/10Dixie Middle SchoolGrades: 8-9Distance: 2.6 mi
- 6/10Dixie High SchoolGrades: 10-12Distance: 2.8 mi
Schools provided by the listing agent
- Elementary: Arrowhead Elementary
- Middle: Desert Hills Middle
- High: Dixie High
Source: WCBR. This data may not be complete. We recommend contacting the local school district to confirm school assignments for this home.
Sell for more on Zillow
Get a Zillow Showcase℠ listing at no additional cost and you could sell for .
$363,700
2% more
+$7,274
With Zillow Showcase(estimated)
$370,974
Sell for more on Zillow
Get a Zillow Showcase℠ listing at no additional cost and you could sell for .
$363,700
2% more
+$7,274
With Zillow Showcase(estimated)
$370,974
- Utah
- Washington County
- Saint George
- 84770
- 2050 W Canyon Vw Unit 26
