Skip main navigation
For sale
  • Price cut: $35.1K (6/16)
    $719,900

    2050 W County Highway 30a #M1310, Santa Rosa Beach, FL 32459

    2beds
    1,185sqft
    : 
    Loading
    Get pre-qualified
    Condominium
    Built in 2008
    -- sqft lot
    $-- Zestimate®
    $608/sqft
    $-- HOA

    What's special

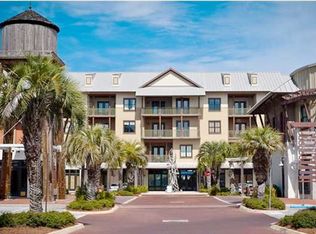
    NEW PRICE for this well-established income-producing beach condo. And now GOLF CART Included. Discover a coastal sanctuary where investment opportunity meets luxury living in Blue Mountain Beach, positioned along the exclusive 30A corridor. This 2.5-bedroom, 2-bathroom condominium offers exceptional returns and personal enjoyment with the 30A lifestyle. This property's private bunk room configuration--thoughtfully added by current owners--transforms this residence into the only unit of its kind within Redfish Village. Strong rental performance shows impressive 2025 income available for serious inquiries. The primary bedroom suite serves as a tranquil haven with balcony access, walk-in closet space, and well-appointed bathroom with separate shower and soaking tub. The guest suite features a double-sink bathroom configuration that enhanced both guest satisfaction and rental appeal. The walk-in closet includes an additional locked owner's closet, providing excellent organization solutions. Your private balcony offers a front-row seat to nature's symphony, where rhythmic wave sounds create an enchanting soundtrack from nearby shores. The completely reimagined gourmet kitchen inspires culinary enthusiasts with gleaming quartz countertops, designer backsplash artistry, and premium Viking and Jenn Air appliances. The refined beachy color palette flows throughout luxury vinyl flooring, creating atmosphere that captures coastal living. Practical amenities include covered parking and in-unit laundry facilities. Redfish Village residents enjoy exclusive privileges including access to approximately three-quarters of an acre of gated private beachfront with seasonal beach chair and umbrella service. The community's seasonal tram service eliminates the walk to shore, while additional amenities include a lakefront community pool, community room, poolside grilling stations, and playground facilities. The renowned 30A bike trail system connects cycling enthusiasts through accessible paths linking beaches and charming coastal communities while providing stunning Gulf views. Scenic trails meander through the property, providing direct access to pristine lakefront experiences. Adjacent Red Fish Taco delivers exceptional cuisine alongside an electrifying live music scene, placing you at the epicenter of 30A's entertainment culture. Blue Mountain Bakery offers artisanal coffee and freshly baked pastries, while Cowgirl Kitchen provides exceptional dining experiences showcasing diverse flavors defining the 30A culinary landscape. This extraordinary investment opportunity seamlessly weaves together resort-quality luxury amenities and prime 30A positioning to create an unparalleled coastal lifestyle experience
    299 days
    |
    290
    |
    30
    |

    Zillow last checked:

    Listing updated:

    Listed by:

    Liz Steinberger 850-585-1008,

    RE/MAX by the Sea

    Source: ECAOR,MLS#: 985018MLS Logo

    Loading...

      Facts & features

      Interior

      Bedrooms & bathrooms
      • Bedrooms: 2
      • Bathrooms: 2
      • Full bathrooms: 2
      Bedroom
      • Level: First
      • Area: 169 Square Feet
      • Dimensions: 13 x 13
      Primary bathroom
      • Level: First
      • Area: 180 Square Feet
      • Dimensions: 15 x 12
      Bathroom
      • Level: First
      • Area: 81 Square Feet
      • Dimensions: 9 x 9
      Other
      • Level: First
      • Area: 130 Square Feet
      • Dimensions: 13 x 10
      Other
      • Level: First
      • Area: 57 Square Feet
      • Dimensions: 6 x 9.5
      Dining room
      • Level: First
      • Area: 130 Square Feet
      • Dimensions: 13 x 10
      Kitchen
      • Level: First
      • Area: 90 Square Feet
      • Dimensions: 10 x 9
      Living room
      • Level: First
      • Area: 169 Square Feet
      • Dimensions: 13 x 13
      Heating
      • Central, Heat High Efficiency
      Cooling
      • Central Air, Ceiling Fan(s)
      Appliances
      • Included: Dishwasher, Dryer, Microwave, Refrigerator, Washer, Electric Water Heater
      • Laundry: Washer/Dryer Hookup
      Features
      • Vaulted Ceiling(s), Owner's Closet, Split Bedroom
      • Flooring: Vinyl
      • Doors: Storm Door(s)
      • Windows: Storm Window(s), Window Treatments
      • Furnished: Yes
      Interior area
      • Total structure area: 1,185
      • Total interior livable area: 1,185 sqft

      Property

      Parking
      • Total spaces: 2
      • Covered spaces: 1
      Features
      • Exterior features: Balcony
      Details
      • Parcel number: 123S20348600M10310

      Construction

      Type & style
      • Home type: Condo
      • Property subtype: Condominium
      Materials
      • Frame, Siding CmntFbrHrdBrd
      • Roof: Composition
      Condition
      • Construction Complete
      • New construction: No
      • Year built: 2008

      Utilities & green energy

      • Water: Public

      Community & HOA

      Community
      • Features: BBQ Pit/Grill, Beach, Community Room, Deed Access, Dumpster, Elevators, Fitness Center, Game Room, Handicap Provisions, Picnic Area, Playground, Pool, TV Cable
      • Subdivision: REDFISH VILLAGE
      HOA
      • Has HOA: Yes
      • Services included: Maintenance Grounds, Insurance, Land Recreation, Legal, Management, Recreational Faclty, Sewer, Trash, Water
      Location
      • Region: Santa Rosa Beach

      Financial & listing details

      • Price per square foot: $608/sqft
      • Tax assessed value: $510,143
      • Annual tax amount: $4,805
      • Date on market: 9/9/2025

        Estimated market value

        Not available

        Estimated sales range

        Not available

        Not available

        Price history

        DateEventPrice
        6/16/2026Price change$719,900-4.6%$608/sqft
        Source: ECAOR #985018 Report a problem
        10/20/2025Price change$755,000-1.9%$637/sqft
        Source: ECAOR #985018 Report a problem
        9/9/2025Listed for sale$770,000$650/sqft
        Source: ECAOR #985018 Report a problem
        9/9/2025Listing removed$770,000$650/sqft
        Source: ECAOR #968247 Report a problem
        2/10/2025Listed for sale$770,000+75%$650/sqft
        Source: ECAOR #968247 Report a problem
        11/30/2020Sold$440,050+15.8%$371/sqft
        Source: ECAOR #859442 Report a problem
        5/29/2019Sold$380,000+137.5%$321/sqft
        Source: ECAOR #817109 Report a problem
        3/22/2011Sold$160,000-81.8%$135/sqft
        Source: Public Record Report a problem
        6/7/2007Sold$879,000$742/sqft
        Source: Public Record Report a problem

        Public tax history

        YearProperty taxesTax assessment
        2025$4,609 -4.1%$510,143 +4%
        2024$4,806 +5.3%$490,709 +10%
        2023$4,564 +17.3%$446,099 +10%
        2022$3,890 +9%$405,545 +10%
        2021$3,569 +28%$368,677 +32%
        2020$2,788 +2.5%$279,305 +2%
        2019$2,719 $273,830 +2%
        2018$2,719 +1.6%$268,462 +3%
        2017$2,677 +6.9%$260,641 +5%
        2016$2,504 +6.2%$248,234 +5%
        2015$2,357 +5.4%$236,408 +5%
        2014$2,236 $225,150 +35%
        2013-- $166,730 +5%
        2012-- $158,790 +25.7%
        2011-- $126,309 -19.3%
        2010-- $156,420 +492.1%
        2009-- $26,419
        2008-- $26,419 +194.1%
        2007-- $8,982

        Find assessor info on the county website

        Monthly payment

        Est. payment

        Payment breakdown

        Explore the cost of this home by adjusting the details. Changes won't be saved.
        All calculations are estimates and provided by Zillow, Inc. for informational purposes only. Actual amounts may vary.
        HOA fees may include property taxes on listings classified as Co-Ops. Contact the listing agent and/or owner for fee details.
        Mortgage interest rates are dependent on a number of factors, including credit score, down payment, and repayment length. Interest rate data provided by Zillow Group Marketplace, Inc. as of 1/1/1970 from various mortgage lenders with which we have lead or other similar arrangements; the Estimated Payment is an average of those rates.
        See how much you could borrow to make a competitive offer.

        Climate risks

        Neighborhood: 32459

        Getting around

        36 / 100
        Car-Dependent
        58 / 100
        Bikeable

        Nearby schools

        GreatSchools rating
        Schools provided by the listing agent
        • Elementary: Van R Butler
        • Middle: Emerald Coast
        • High: South Walton

        Source: ECAOR. This data may not be complete. We recommend contacting the local school district to confirm school assignments for this home.

        A local agent can set up tours, give advice and negotiate with sellers.

        A local lender can help you make sure your offer is ready when you are.

        Browse local experts

        Similar homes

        Skip to the end of the carouselSkip to the beginning of the carousel