This elegant Cavco manufactured home with tremendous Mingus Mountain views has been lovingly updated over the years. Located on leased land in the popular, age-qualified, Pine Shadows Mobile Home Park. With approximately 1,736 square feet of living space, this property has many options for efficient storage. The bright and airy kitchen features a gas range, a functional center island and an abundance of cabinets. The morning sun pours in through the kitchen's stunning bay window. Cozy up with your coffee on the bench complete with storage underneath. There is adequate space for a modest table under the bay window and also a more formal dining room adjoining the kitchen with lovely glass front display cabinets. This space could also flex as an additional office or den. The expansive living room with vaulted ceilings is adjacent another office/den, and down the hallway are the guest bedroom and bathroom and serene primary suite. Both bedrooms have deep double closets and there are linen cabinets and additional storage options in the hallway. The primary bathroom offers a spa like feel, with a deep soaking tub, separate shower and mountain views. This diligently maintained home is situated on a spacious perimeter lot, with minimal desert landscaping for easy maintenance. This home takes full advantage of its lot size with a large covered front porch, a tandem carport with a garage and an additional concrete slab for parking. The exterior has been dressed up with functional and handsome cement curbs. The covered front porch offers beautiful views of the sunset. Pine Shadows is a very vibrant community that offers high end amenities and an active events calendar.
For sale
$228,800
2050 W State Route 89A -- #93, Cottonwood, AZ 86326
2beds
1,736sqft
Manufactured Home
Built in 1992
-- sqft lot
$-- Zestimate®
$132/sqft
$-- HOA
What's special
Bright and airy kitchenSpacious perimeter lotSeparate showerTremendous mingus mountain viewsFunctional center islandLarge covered front porchAbundance of cabinets
- 6 days |
- 269 |
- 10 |
Zillow last checked:
Listing updated:
Listed by:
Aleia Woolsey 928-274-3048,
Coldwell Banker Realty
Source: ARMLS,MLS#: 7062719
Facts & features
Interior
Bedrooms & bathrooms
- Bedrooms: 2
- Bathrooms: 2
- Full bathrooms: 2
Heating
- Forced Air, Natural Gas
Cooling
- Central Air, Ceiling Fan(s)
Appliances
- Included: Dryer, Washer, Refrigerator, Dishwasher, Disposal, Gas Range, Gas Oven
- Laundry: Inside
Features
- High Speed Internet, Eat-in Kitchen, Vaulted Ceiling(s), Kitchen Island, Full Bth Master Bdrm, Separate Shwr & Tub, Laminate Counters
- Flooring: Carpet, Laminate, Vinyl
- Windows: Double Pane Windows
- Has basement: No
- Has fireplace: No
Interior area
- Total structure area: 1,736
- Total interior livable area: 1,736 sqft
Property
Parking
- Total spaces: 6
- Parking features: Off Street, Attached, Attached Carport
- Attached garage spaces: 1
- Carport spaces: 2
- Covered spaces: 3
- Uncovered spaces: 3
Features
- Stories: 1
- Patio & porch: Covered Deck
- Exterior features: Rain Gutters, Storage
- Has spa: Yes
- Spa features: Heated
- Fencing: None
- Has view: Yes
- View description: Desert, Mountain(s)
Lot
- Features: East/West Exposure, Desert Front, Natural Desert Back
Details
- Parcel number: 40623036
- On leased land: Yes
- Lease amount: $754
- Special conditions: Age Restricted (See Remarks)
Construction
Type & style
- Home type: MobileManufactured
- Architectural style: Contemporary
- Property subtype: Manufactured Home
Materials
- Vertical Siding, Lap Siding, Steel Frame, Wood Frame
- Foundation: Pillar/Post/Pier
- Roof: Composition
Condition
- Year built: 1992
Details
- Builder name: CAVCO
Utilities & green energy
- Sewer: Public Sewer
- Water: City Water
Community & HOA
Community
- Features: Pool, Golf, Pickleball, Gated, Community Spa, Community Spa Htd, Community Media Room, Biking/Walking Path, Fitness Center
- Senior community: Yes
- Subdivision: Pine Shadows Mobile Home Park
HOA
- Has HOA: No
- Services included: No Fees
Location
- Region: Cottonwood
Financial & listing details
- Price per square foot: $132/sqft
- Annual tax amount: $293
- Date on market: 8/5/2026
- Listing terms: Cash
- Ownership: Leasehold
- Road surface type: Asphalt
- Body type: Double Wide
Estimated market value
Not available
Estimated sales range
Not available
Not available
Price history
| Date | Event | Price |
|---|---|---|
| 8/5/2026 | Listed for sale | $228,800$132/sqft |
Source:  ARMLS #7062719 Report a problem ARMLS #7062719 Report a problem | ||
Public tax history
Tax history is unavailable.
Monthly payment
Climate risks
Neighborhood: 86326
Nearby schools
GreatSchools rating
- 6/10Cottonwood Community SchoolGrades: K-8Distance: 1.6 mi
- 3/10Mingus Union High SchoolGrades: 9-12Distance: 3.5 mi
Schools provided by the listing agent
- Elementary: Cottonwood Community School
- Middle: Cottonwood Community School
- District: Cottonwood-Oak Creek Elementary District
Source: ARMLS. This data may not be complete. We recommend contacting the local school district to confirm school assignments for this home.
- $112,0003 bd2 ba1.7k sqft2050 W State Route 89a, Cottonwood, AZ 86326Sold

- $145,0003 bd2 ba1.3k sqft2050 W State Route 92 #89-A, Cottonwood, AZ 86326Sold
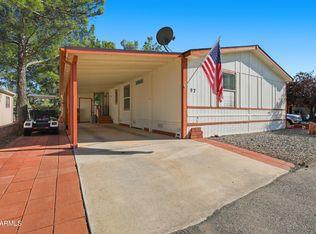
- $93,3002 bd2 ba1.2k sqft2050 W State Route 89a LOT 88, Cottonwood, AZ 86326Off Market

- $35,0003 bd2 ba1.3k sqft2050 W State Route 89a #86, Cottonwood, AZ 86326Sold

- $116,5002 bd2 ba1.3k sqft2050-89A 99, Cottonwood, AZ 86326For Sale
- $228,1003 bd2 ba1.5k sqft2050 W State Route 89a LOT 96, Cottonwood, AZ 86326Off Market
- $142,2003 bd2 ba1.6k sqft2050 W State Route 89a LOT 97, Cottonwood, AZ 86326Off Market
- $799,0005.18 acres011Q Highway 89 #A, Clarkdale, AZ 86324Sold
A local agent can set up tours, give advice and negotiate with sellers.
Similar homes
- $239,9992 bd2 ba1.6k sqft981 W On The Greens Boulevard, Cottonwood, AZ 86326For Sale
 MLS ID #7008354, Melani Nicole Beauregard, eXp Realty. ARMLS
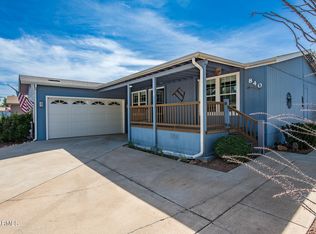
 - $249,0002 bd2 ba1.6k sqft840 W On The Greens Boulevard, Cottonwood, AZ 86326For Sale
 MLS ID #6992771, Brandon Stockbridge, Stockbridge Real Estate. ARMLS
 - $171,0003 bd2 ba1.5k sqft2050 W STATE ROUTE 89A -- #167, Cottonwood, AZ 86326For Sale
 MLS ID #7034945, Sheryl D Griffin, Coldwell Banker Realty. ARMLS
 - $220,0002 bd2 ba1.5k sqft1088 Nicklaus Drive, Cottonwood, AZ 86326For Sale
 MLS ID #7051021, Kathleen Flinn, Coldwell Banker Realty. ARMLS
 - $174,9003 bd2 ba1.5k sqft2050 W State Route 89A -- #141, Cottonwood, AZ 86326For SaleMLS ID #7045284, Aleia Woolsey, Coldwell Banker Realty. ARMLS
- $166,0002 bd2 ba1.2k sqft2050 W State Route 89A -- #131, Cottonwood, AZ 86326For SaleMLS ID #7014355, Naomi McKeever, Arizona Adobe Group Realty. ARMLS
- $228,0002 bd2 ba1.2k sqft4025 E SANDY HOLLOW Lane, Cottonwood, AZ 86326For SaleMLS ID #6999668, Nathan Graham, Stockbridge Real Estate. ARMLS
- $295,0003 bd2 ba1.4k sqft806 S 6TH Street, Cottonwood, AZ 86326For SaleMLS ID #7064375, James Brett Yarbrough, ProSmart Realty. ARMLS
- $155,0002 bd2 ba1.6k sqft2050 W Hwy 89A Highway, Cottonwood, AZ 86326For SaleMLS ID #7002073, Nate Russell, RE/MAX Sedona. ARMLS
- $250,0002 bd2 ba982 sqft950 E Mingus Avenue #412, Cottonwood, AZ 86326For SaleMLS ID #7058508, Shannon N Klinge, Moonlight Property Ventures. ARMLS
- $116,5002 bd2 ba1.3k sqft2050 89a -- #99, Cottonwood, AZ 86326For SaleMLS ID #6968019, Julie Mills, Epique Realty. ARMLS
- $130,0002 bd2 ba1.2k sqft2050 W State Route 89-A -- #176, Cottonwood, AZ 86326For SaleMLS ID #6948062, Kathleen Flinn, Coldwell Banker Realty. ARMLS
- $228,0002 bd2 ba925 sqft2715 S HORTON Drive, Cornville, AZ 86325For SaleMLS ID #7051541, Elise Griffis, Coldwell Banker Northland. ARMLS
- $267,9002 bd2 ba1.6k sqftOn The Greens, Cottonwood, AZ 86326For SaleMLS ID #607194, Brianna Heath. MHBO
- $134,9003 bd2 ba2k sqft2050 W STATE ROUTE 89A -- #294, Cottonwood, AZ 86326For SaleMLS ID #6974857, Leisa Farr, Modern Home Real Estate. ARMLS
- $234,9003 bd2 ba1.4k sqftOn The Greens, Cottonwood, AZ 86326For SaleMLS ID #589021, Brianna Heath. MHBO
- $219,9003 bd2 ba1.5k sqftOn The Greens, Cottonwood, AZ 86326For SaleMLS ID #588999, Brianna Heath. MHBO
- $247,9003 bd2 ba1.4k sqftOn The Greens, Cottonwood, AZ 86326For SaleMLS ID #603032, Brianna Heath. MHBO
- $239,9003 bd2 ba1.5k sqftOn The Greens, Cottonwood, AZ 86326For SaleMLS ID #589022, Brianna Heath. MHBO
- $249,0002 bd2 ba924 sqft3556 E GRAND VIEW Drive, Cottonwood, AZ 86326For SaleMLS ID #7049612, Claudelle Johnson, Berkshire Hathaway HomeServices Arizona Properties. ARMLS
