Welcome to this very well-maintained and stylish brick twin nestled in the heart of the West End Theater District. This property offers a harmonious blend of modern luxury and timeless charm. Situated on a spacious corner lot, this property boasts of ample outdoor space, including a large deck that’s perfect for entertaining guests or simply unwinding in the serenity of nature. Step inside the front door and into an entry room with ample natural light and hardwood floors. This space is perfect for a sitting room or home office. Continue to the very spacious living room with chair rail and wainscoting. The hardwood floors continue into the dining room with large windows, an accent ceiling and alcove for dining storage. The spacious kitchen has plenty of counter and cabinet space, newer appliances and convenient access to the deck. The unfinished basement provides plenty of room for storage, replacement windows, and newer Bilco doors provide access to the backyard. On the second floor, the hardwood floors continue throughout the 3 spacious bedrooms, each with a closet and with ample natural light. An updated bathroom completes the second floor. This home features a newer roof, hot water heater, and boiler as well as many other updates. With a fully-fenced yard, off-street parking and close proximity to local amenities, this home has so very much to offer!
Sold for $285,000
$285,000
2050 W Washington St, Allentown, PA 18104
3beds
1,620sqft
Townhouse, Single Family Residence
Built in 1924
4,660 Square Feet Lot
$319,900 Zestimate®
$176/sqft
$2,299 Estimated rent
Home value
$319,900
$304,000 - $336,000
$2,299/mo
Zestimate® history
Owner options
List your home for rent
$2,299/mo
Rent Zestimate®
Find your next renter with Zillow Rental Manager. Plus, with online applications, you can quickly screen prospective tenants – for free.
$2,299/mo
Rent Zestimate®
Refinance and save
$1,885/mo
Est. payment
Refinancing to a lower rate could help reduce your monthly payments and save thousands over the life of the loan.
$1,885/mo
Est. payment
Explore your selling options
Work with a Zillow partner agent
Leverage their expertise and Zillow's premium Showcase listings to get your home seen by more buyers.
Get startedList with your own agent
Get your home in front of millions of buyers by listing it on Zillow.
Learn how to do itSell it yourself
Take full control of how buyers see your home on Zillow by listing For Sale by Owner (FSBO).
List your homeWhat's special
Timeless charmModern luxuryLarge deckCabinet spaceAmple natural lightNewer roofSpacious corner lot
Zillow last checked:
Listing updated:
Listed by:
Mary C. Pappas 215-262-4458,
Redfin Corporation
Bought with:
Anny Crisostomo, RS347576
I-Do Real Estate
Source: GLVR,MLS#: 739560 Originating MLS: Lehigh Valley MLS
Originating MLS: Lehigh Valley MLSFacts & features
Interior
Bedrooms & bathrooms
- Bedrooms: 3
- Bathrooms: 1
- Full bathrooms: 1
Rooms
- Room types: Four Season, Sunroom
Heating
- Baseboard, Gas, Hot Water
Cooling
- Wall/Window Unit(s)
Appliances
- Included: Dryer, Dishwasher, Electric Oven, Electric Range, Gas Water Heater, Microwave, Refrigerator, Washer
Features
- Dining Area, Separate/Formal Dining Room
- Flooring: Hardwood
- Basement: Exterior Entry,Full
Interior area
- Total interior livable area: 1,620 sqft
- Finished area above ground: 1,620
- Finished area below ground: 0
Property
Parking
- Total spaces: 2
- Parking features: Driveway, Off Street
- Garage spaces: 2
- Has uncovered spaces: Yes
Features
- Stories: 2
- Patio & porch: Deck
- Exterior features: Deck
Lot
- Size: 4,660 Square Feet
Details
- Parcel number: 549711620801001
- Zoning: RES
- Special conditions: None
Construction
Type & style
- Home type: SingleFamily
- Architectural style: Other
- Property subtype: Townhouse, Single Family Residence
- Attached to another structure: Yes
Materials
- Brick, Steel Siding
- Foundation: Block
- Roof: Rubber
Condition
- Year built: 1924
Utilities & green energy
- Sewer: Public Sewer
- Water: Public
Community & HOA
Community
- Subdivision: College Heights
Location
- Region: Allentown
Financial & listing details
- Price per square foot: $176/sqft
- Tax assessed value: $135,300
- Annual tax amount: $4,510
- Date on market: 9/19/2025
- Cumulative days on market: 7 days
- Listing terms: Cash,Conventional,FHA,VA Loan
- Ownership type: Fee Simple
Price history
| Date | Event | Price |
|---|---|---|
| 8/13/2024 | Sold | $285,000+5.6%$176/sqft |
Source:  GLVR #739560 Report a problem GLVR #739560 Report a problem | ||
| 6/19/2024 | Pending sale | $269,900$167/sqft |
Source: GLVR #739560 Report a problem | ||
| 6/11/2024 | Listed for sale | $269,900+86.1%$167/sqft |
Source: GLVR #739560 Report a problem | ||
| 1/12/2018 | Sold | $145,000$90/sqft |
Source: GLVR #558992 Report a problem | ||
| 11/8/2017 | Price change | $145,000-3.3%$90/sqft |
Source: One Valley Realty LLC #558992 Report a problem | ||
| 10/26/2017 | Price change | $149,900-3.2%$93/sqft |
Source: One Valley Realty LLC #558992 Report a problem | ||
| 9/29/2017 | Listed for sale | $154,900+115.1%$96/sqft |
Source: One Valley Realty LLC #558992 Report a problem | ||
| 10/25/2013 | Sold | $72,000-12.1%$44/sqft |
Source: GLVR #456215 Report a problem | ||
| 8/31/2013 | Price change | $81,900-8.9%$51/sqft |
Source: RE/MAX REAL ESTATE #456215 Report a problem | ||
| 8/8/2013 | Listed for sale | $89,900$55/sqft |
Source: RE/MAX REAL ESTATE #456215 Report a problem | ||
Public tax history
| Year | Property taxes | Tax assessment |
|---|---|---|
| 2025 | $7,362 | $135,300 |
| 2024 | $7,362 | $135,300 |
| 2023 | $7,362 | $135,300 |
| 2022 | $7,362 +3.4% | $135,300 |
| 2021 | $7,123 +1.5% | $135,300 |
| 2020 | $7,015 +11279.9% | $135,300 |
| 2019 | $62 +1.6% | $135,300 |
| 2018 | $61 | $135,300 |
| 2017 | -- | $135,300 |
| 2016 | -- | $135,300 |
| 2015 | -- | $135,300 |
| 2014 | -- | $135,300 +196.4% |
| 2012 | -- | $45,650 |
| 2011 | -- | $45,650 |
| 2010 | -- | $45,650 |
| 2009 | -- | $45,650 |
| 2008 | -- | $45,650 |
| 2007 | -- | $45,650 |
| 2006 | -- | $45,650 |
| 2005 | -- | $45,650 |
| 2004 | -- | $45,650 |
| 2003 | -- | $45,650 |
| 2002 | -- | $45,650 |
| 2000 | -- | $45,650 |
Find assessor info on the county website
Neighborhood: West End Theatre District
Nearby homes
- $289,6003 bd2 ba1.6k sqft2048 W Washington St, Allentown, PA 18104Off Market
- $347,7004 bd2 ba1.8k sqft2046 W Washington St, Allentown, PA 18104Off Market
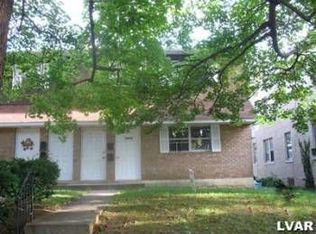
- $--2 bd1 ba930 sqft2046 W Washington St APT C, Allentown, PA 18104Off Market

- $--2 bd1 ba930 sqft2046 W Washington St #D, Allentown, PA 18104Off Market

- $355,8004 bd2 ba1.8k sqft2042 W Washington St, Allentown, PA 18104Off Market
- $302,0003 bd2 ba1.9k sqft739 N 21st St, Allentown, PA 18104Off Market
- $166,6001 bd1 ba800 sqft739 N 21st St #1, Allentown, PA 18104Off Market
- $304,6003 bd2 ba1.5k sqft737 N 21st St, Allentown, PA 18104Off Market
Nearby schools
GreatSchools rating
- 3/10Muhlenberg Elementary SchoolGrades: K-5Distance: 0 mi
- 2/10Trexler Middle SchoolGrades: 6-8Distance: 0.8 mi
- 2/10William Allen High SchoolGrades: 9-12Distance: 0.8 mi
Schools provided by the listing agent
- Elementary: Muhlenberg Elementary
- Middle: Trexler Middle
- High: William Allen
- District: Allentown
Source: GLVR. This data may not be complete. We recommend contacting the local school district to confirm school assignments for this home.
Get a cash offer in 3 minutes
Find out how much your home could sell for in as little as 3 minutes with a no-obligation cash offer.
Estimated market value
$319,900
Get a cash offer in 3 minutes
Find out how much your home could sell for in as little as 3 minutes with a no-obligation cash offer.
Estimated market value
$319,900
- Pennsylvania
- Lehigh County
- Allentown
- 18104
- West End Theatre District
- 2050 W Washington St
Nearby cities
Nearby neighborhoods
Nearby zip codes
Other Allentown Topics
