Spacious Living in Lorena ISD – A Home That Has It All! Nestled on a generous 0.50-acre lot in the highly sought after Lorena Independent School District, this beautifully maintained 4-bedroom, 2-bathroom home offers comfort, space, and serene views of open fields right from your backyard.
As you step through the front door, you’re welcomed into a warm and inviting living room. Just beyond the living area is the kitchen and dining space. The kitchen is equipped with granite countertops, ample cabinet storage, a corner pantry, and a built-in desk nook. The master suite is thoughtfully secluded from the other bedrooms, offering a quiet retreat with large windows that invite in natural light. The en-suite bathroom includes a double vanity, separate his and hers closets, and plenty of space to start and end your day. The three additional bedrooms are well-sized and share the second bathroom. Outside, the fully fenced backyard provides privacy and a peaceful setting to enjoy those iconic Texas sunsets. For those needing extra workspace or storage, the property features a fully insulated shop, ready to accommodate all your tools, projects, or outdoor gear. Whether you’re looking for space to grow, a peaceful place to unwind, or a home in a great school district, this property checks all the boxes! Schedule your showing today!
Sold
Price Unknown
2050 Westward Trl, Bruceville Eddy, TX 76630
4beds
1,814sqft
Single Family Residence
Built in 2005
0.54 Acres Lot
$351,500 Zestimate®
$--/sqft
$2,185 Estimated rent
Home value
$351,500
$323,000 - $383,000
$2,185/mo
Zestimate® history
Owner options
List your home for rent
$2,185/mo
Rent Zestimate®
Find your next renter with Zillow Rental Manager. Plus, with online applications, you can quickly screen prospective tenants – for free.
$2,185/mo
Rent Zestimate®
Refinance and save
Refinancing to a lower rate could help reduce your monthly payments and save thousands over the life of the loan.
Explore your selling options
Work with a Zillow partner agent
Leverage their expertise and Zillow's premium Showcase listings to get your home seen by more buyers.
Get startedList with your own agent
Get your home in front of millions of buyers by listing it on Zillow.
Learn how to do itSell it yourself
Take full control of how buyers see your home on Zillow by listing For Sale by Owner (FSBO).
List your homeWhat's special
Fully fenced backyardAmple cabinet storage
Zillow last checked:
Listing updated:
Listed by:
Laynie Hernandez 0770544,
Camille Johnson 254-405-6162
Bought with:
Johnny Ramirez
Coldwell Banker Apex, REALTORS
Source: NTREIS,MLS#: 20905965
Facts & features
Interior
Bedrooms & bathrooms
- Bedrooms: 4
- Bathrooms: 2
- Full bathrooms: 2
Primary bedroom
- Features: Dual Sinks, En Suite Bathroom, Walk-In Closet(s)
- Level: First
- Dimensions: 0 x 0
Living room
- Level: First
- Dimensions: 0 x 0
Heating
- Central
Cooling
- Central Air, Ceiling Fan(s)
Appliances
- Included: Dryer, Dishwasher, Electric Cooktop, Electric Oven, Disposal, Microwave, Refrigerator, Washer
Features
- Decorative/Designer Lighting Fixtures, Double Vanity, Granite Counters, High Speed Internet, Open Floorplan, Pantry, Cable TV, Walk-In Closet(s), Wired for Sound
- Windows: Window Coverings
- Has basement: No
- Number of fireplaces: 1
- Fireplace features: Family Room
Interior area
- Total interior livable area: 1,814 sqft
Property
Parking
- Total spaces: 2
- Parking features: Additional Parking, Concrete, Door-Multi, Door-Single, Driveway, Garage, Garage Door Opener, Lighted, Off Street, Garage Faces Side
- Attached garage spaces: 2
- Has uncovered spaces: Yes
Features
- Levels: One
- Stories: 1
- Patio & porch: Rear Porch, Covered, Patio
- Pool features: None
Lot
- Size: 0.54 Acres
Details
- Additional structures: Shed(s), Storage, Workshop
- Parcel number: 300008000001220
- Other equipment: Satellite Dish, TV Antenna
Construction
Type & style
- Home type: SingleFamily
- Architectural style: Detached
- Property subtype: Single Family Residence
Condition
- Year built: 2005
Utilities & green energy
- Sewer: Septic Tank
- Utilities for property: Natural Gas Available, Phone Available, Septic Available, Separate Meters, Water Available, Cable Available
Community & HOA
Community
- Subdivision: Bethany View Estates
HOA
- Has HOA: No
Location
- Region: Bruceville Eddy
Financial & listing details
- Tax assessed value: $347,270
- Annual tax amount: $4,437
- Date on market: 4/17/2025
- Cumulative days on market: 27 days
- Listing terms: Cash,Conventional,FHA,USDA Loan,VA Loan
- Road surface type: Asphalt
Price history
| Date | Event | Price |
|---|---|---|
| 6/13/2025 | Sold | -- |
Source: NTREIS #20905965 Report a problem | ||
| 5/22/2025 | Pending sale | $364,900$201/sqft |
Source: NTREIS #20905965 Report a problem | ||
| 5/18/2025 | Contingent | $364,900$201/sqft |
Source: NTREIS #20905965 Report a problem | ||
| 5/7/2025 | Listed for sale | $364,900$201/sqft |
Source: NTREIS #20905965 Report a problem | ||
| 5/6/2025 | Pending sale | $364,900$201/sqft |
Source: NTREIS #20905965 Report a problem | ||
| 4/17/2025 | Listed for sale | $364,900+121.2%$201/sqft |
Source: NTREIS #20905965 Report a problem | ||
| 12/18/2014 | Sold | -- |
Source: Public Record Report a problem | ||
| 10/12/2014 | Listed for sale | $165,000$91/sqft |
Source: The Real Estate Book #157735 Report a problem | ||
Public tax history
| Year | Property taxes | Tax assessment |
|---|---|---|
| 2025 | $4,984 +122.9% | $347,270 +7.2% |
| 2024 | $2,236 -16% | $323,832 +10% |
| 2023 | $2,662 -22.3% | $294,393 +10% |
| 2022 | $3,425 -0.8% | $267,630 +10% |
| 2021 | $3,452 | $243,300 +2.3% |
| 2020 | -- | $237,830 +17.1% |
| 2019 | $3,185 | $203,060 +6% |
| 2018 | $3,185 -4% | $191,620 +6.2% |
| 2017 | $3,319 +4.6% | $180,410 +11.2% |
| 2016 | $3,172 | $162,250 +4% |
| 2015 | $3,172 | $156,030 -0.1% |
| 2014 | $3,172 | $156,230 +4.3% |
| 2012 | -- | $149,846 -0.2% |
| 2011 | -- | $150,207 +4.5% |
| 2010 | -- | $143,718 +1.8% |
| 2009 | -- | $141,211 -0.9% |
| 2008 | -- | $142,542 +0.2% |
| 2007 | -- | $142,242 |
| 2006 | -- | $142,242 +2270.7% |
| 2005 | -- | $6,000 |
Find assessor info on the county website
Neighborhood: 76630
Nearby homes
- $332,9003 bd2 ba1.8k sqft2080 Westward Trl, Bruceville Eddy, TX 76630Off Market
- $--4 bd2 ba1.8k sqft2030 Westward Trl, Bruceville Eddy, TX 76630Sold
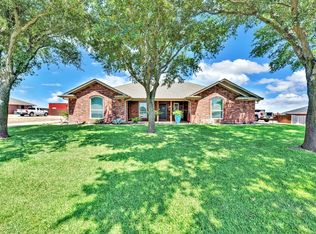
- $336,9003 bd2 ba1.8k sqft129 Northern Star, Bruceville Eddy, TX 76630Off Market
- $--4 bd2 ba2k sqft2085 Westward Trl, Bruceville Eddy, TX 76630Sold

- $386,1003 bd2 ba1.8k sqft2010 Westward Trl, Bruceville Eddy, TX 76630Off Market
- $20,040-- bd-- ba21k sqftWestward Trl, Bruceville, TX 76630Off Market
- $20,040-- bd-- ba21k sqftWestward Trl, Bruceville, TX 76630Off Market
- $313,8004 bd2 ba1.8k sqft128 Northern Star, Bruceville Eddy, TX 76630Off Market
Nearby schools
GreatSchools rating
- 9/10Lorena Elementary SchoolGrades: 3-5Distance: 2 mi
- 9/10Lorena Middle SchoolGrades: 6-8Distance: 1.9 mi
- 8/10Lorena High SchoolGrades: 9-12Distance: 1.9 mi
Schools provided by the listing agent
- Elementary: Lorena
- Middle: Lorena
- High: Lorena
- District: Lorena ISD
Source: NTREIS. This data may not be complete. We recommend contacting the local school district to confirm school assignments for this home.
- Texas
- McLennan County
- Bruceville Eddy
- 76630
- 2050 Westward Trl
