Skip main navigation
Active
  • Price cut: $9.1K (8/15)
    $405,900

    2050 Wildcat Cliffs Way, Lawrenceville, GA 30043

    4beds
    2,414sqft
    : 
    $2,583/mo
    Get pre-qualified
    Single Family Residence
    Built in 2001
    0.28 Acres Lot
    $401,800 Zestimate®
    $168/sqft
    $31/mo HOA

    What's special

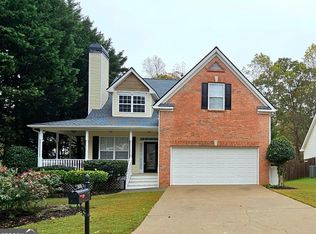
    Master on mainWood floorBrick front elevationGenerous counter spaceAmple cabinetrySpacious floor planSecond outdoor kitchen
    NEW IMPROVEMENT PRICE!!! Welcome to your beautiful new home, Master on Main, Move-in Ready with curve appeal & brick front elevation. This inviting residence offers the perfect blend of comfort, functionality, style with wood floor and a warm/cozy Master suite is awaiting for you to relaxing retreat with plenty of space to unwind after your long day at work without climbing the stair case , while the additional bedrooms offer flexibility for family, guests or a home office. This spacious floor plan features a bright and open living area filled with natural light, creating an ideal space for both everyday living and entertaining. The open concept with big family room connecting to the dining room, and half bath for guest use. A Warm & welcome kitchen is designed for gathering , with ample cabinetry, pull out trash can cabinet and a generous counter space. The huge fenced back yard with cover porch is design for entertainment/party and for gardener lover, with plenty of herbs and vegetables had well established. The 3 rain barrels will save you lot of water bills. Entertaining your guests and relaxing in the covered cabana while enjoying watching your children play in the swing set. The back yard also offers you a big storage room for your garden tools with shelving, and second outdoor kitchen if needed. The second level offers you 3 bed rooms and 1 jack & Jill bath and a large open loft for your children use as study room/game room/office space. Only 10 minutes drive to GA Mall, Hwy 316 and GGC. Brand new electric water heater, and HVAC system. Makes it your home sweet home in this well maintenance and peaceful community. PROPERTY SOLD AS IS CONDITION. Schedule your private tour with your agent.
    37 days
    |
    1,530
    |
    59
    |

    Likely to sell faster than

    Zillow last checked:

    Listing updated:

    Listed by:

    Doan Tran 6789388857,

    Savoia Realty

    Source: GAMLS,MLS#: 10806830MLS Logo

      Facts & features

      Interior

      Bedrooms & bathrooms
      • Bedrooms: 4
      • Bathrooms: 3
      • Full bathrooms: 2
      • 1/2 bathrooms: 1
      • Main level bathrooms: 1
      • Main level bedrooms: 1
      Rooms
      • Room types: Family Room, Foyer, Laundry, Loft
      Dining room
      • Features: Seats 12+, Separate Room
      Kitchen
      • Features: Breakfast Area, Solid Surface Counters
      Heating
      • Central, Forced Air, Natural Gas
      Cooling
      • Ceiling Fan(s), Central Air, Electric
      Appliances
      • Included: Dishwasher, Disposal, Electric Water Heater, Ice Maker, Oven/Range (Combo), Refrigerator, Stainless Steel Appliance(s)
      • Laundry: In Hall, Other
      Features
      • Double Vanity, High Ceilings, Master On Main Level, Rear Stairs, Separate Shower, Soaking Tub, Tile Bath, Tray Ceiling(s), Entrance Foyer, Walk-In Closet(s)
      • Flooring: Carpet, Hardwood, Tile
      • Basement: None
      • Attic: Expandable,Pull Down Stairs
      • Number of fireplaces: 1
      • Fireplace features: Factory Built, Family Room, Gas Log, Gas Starter
      • Common walls with other units/homes: No Common Walls
      Interior area
      • Total structure area: 2,414
      • Total interior livable area: 2,414 sqft
      • Finished area above ground: 2,414
      • Finished area below ground: 0

      Property

      Parking
      • Total spaces: 2
      • Parking features: Detached, Garage
      • Has garage: Yes
      Accessibility
      • Accessibility features: Other
      Features
      • Levels: Two
      • Stories: 2
      • Patio & porch: Patio, Porch
      • Fencing: Back Yard,Fenced
      • Has view: Yes
      • View description: Seasonal View
      Lot
      • Size: 0.28 Acres
      • Features: Corner Lot, Level, Private
      Details
      • Additional structures: Gazebo
      • Parcel number: R7088 425
      • Special conditions: As Is

      Construction

      Type & style
      • Home type: SingleFamily
      • Architectural style: Brick Front,Traditional
      • Property subtype: Single Family Residence
      Materials
      • Brick, Vinyl Siding
      • Roof: Composition
      Condition
      • Resale
      • New construction: No
      • Year built: 2001

      Utilities & green energy

      • Electric: 220 Volts
      • Sewer: Public Sewer
      • Water: Private
      • Utilities for property: Cable Available, Electricity Available, High Speed Internet, Natural Gas Available, Phone Available, Sewer Available, Sewer Connected, Underground Utilities, Water Available

      Community & HOA

      Community
      • Features: None
      • Security: Open Access
      • Subdivision: Wildcat Cliffs
      HOA
      • Has HOA: Yes
      • Services included: Management Fee
      • HOA fee: $375 annually
      Location
      • Region: Lawrenceville

      Financial & listing details

      • Price per square foot: $168/sqft
      • Tax assessed value: $440,600
      • Annual tax amount: $4,751
      • Date on market: 7/16/2026
      • Cumulative days on market: 37 days
      • Listing agreement: Exclusive Right To Sell
      • Listing terms: Cash,Conventional
      • Electric utility on property: Yes

        Estimated market value

        $401,800

        $382,000 - $422,000

        $2,534/mo

        Price history

        DateEventPrice
        8/15/2026Price change$405,900-2.2%$168/sqft
        Source: FMLS GA #7806056 Report a problem
        8/6/2026Price change$414,999-1.2%$172/sqft
        Source: FMLS GA #7806056 Report a problem
        7/16/2026Listed for sale$419,999+52.7%$174/sqft
        Source: GAMLS #10806830 Report a problem
        7/24/2020Sold$275,000-15.4%$114/sqft
        Source: Public Record Report a problem
        12/20/2016Listing removed$325,000$135/sqft
        Source: KELLER WILLIAMS REALTY ATL PART #5714175 Report a problem
        6/30/2016Listed for sale$325,000$135/sqft
        Source: KELLER WILLIAMS REALTY ATL PART #5714175 Report a problem

        Public tax history

        YearProperty taxesTax assessment
        2025$5,121 +4.1%$176,240 +9.5%
        2024$4,922 +11%$160,960
        2023$4,432 -4.2%$160,960 +8.5%
        2022$4,626 +21%$148,400 +38.5%
        2021$3,824 +14.8%$107,120 +10.4%
        2020$3,331 +5%$97,000 +2.8%
        2019$3,174 $94,320
        2018$3,174 +10.8%$94,320 +19.5%
        2016$2,863 +4.8%$78,960 +7.2%
        2015$2,733 $73,640 +11.7%
        2014$2,733 +11.6%$65,920 +0.9%
        2013$2,449 $65,360
        2012-- $65,360
        2011-- $65,360 -14.9%
        2010-- $76,760
        2009-- $76,760
        2007-- $76,760
        2006-- $76,760
        2005-- $76,760
        2004$1,246 +6.4%$76,760 +6.6%
        2003$1,172 -49.7%$72,040
        2002$2,331 $72,040
        Find assessor info on the county website

        Monthly payment

        Est. payment

        Payment breakdown

        Explore the cost of this home by adjusting the details. Changes won't be saved.
        All calculations are estimates and provided by Zillow, Inc. for informational purposes only. Actual amounts may vary.
        HOA fees may include property taxes on listings classified as Co-Ops. Contact the listing agent and/or owner for fee details.
        See how much you could borrow to make a competitive offer.

        Climate risks

        Neighborhood: 30043

        Getting around

        5 / 100
        Car-Dependent
        0 / 100
        No Nearby Transit
        14 / 100
        Somewhat Bikeable

        Nearby schools

        GreatSchools rating
        Schools provided by the listing agent
        • Elementary: Taylor
        • Middle: Creekland
        • High: Collins Hill

        Source: GAMLS. This data may not be complete. We recommend contacting the local school district to confirm school assignments for this home.

        A local agent can set up tours, give advice and negotiate with sellers.

        Browse local experts

        Similar homes