Situated on nearly an acre in a sought-after West Kettering neighborhood, this fully remodeled mid-century ranch delivers the kind of layout and design people want right now. Every space has been rethought and elevated — light, clean lines, and smart use of every square foot. The front entry opens into a spacious great room with a fireplace, flowing into a formal dining room and a flexible office/den. Large windows and French doors pull in natural light and frame views of the private backyard. Step out onto the balcony and you get this unexpected “vacation tucked at home” feeling — quiet, green, and elevated.The kitchen is a showpiece, outfitted with Solid wood cabinetry, stainless appliances, a large center island, and quartz counters throughout. Tasteful engineered floors and a calm, neutral palette carry across both levels.The main floor offers three bedrooms, including a true primary suite with its own deck overlooking the yard, plus a second full bath. An architectural aluminum-cabled staircase leads to the walkout lower level, where you’ll find a generous family room, half bath, and a laundry room with plenty of storage.
Sold for $518,000
$518,000
2050 William Ln, Dayton, OH 45429
3beds
2,818sqft
Single Family Residence
Built in 1955
0.92 Acres Lot
$-- Zestimate®
$184/sqft
$2,760 Estimated rent
Home value
Not available
Estimated sales range
Not available
$2,760/mo
Zestimate® history
Owner options
List your home for rent
$2,760/mo
Rent Zestimate®
Find your next renter with Zillow Rental Manager. Plus, with online applications, you can quickly screen prospective tenants – for free.
$2,760/mo
Rent Zestimate®
Refinance and save
$3,569/mo
Est. payment
Refinancing to a lower rate could help reduce your monthly payments and save thousands over the life of the loan.
$3,569/mo
Est. payment
Explore your selling options
Work with a Zillow partner agent
Leverage their expertise and Zillow's premium Showcase listings to get your home seen by more buyers.
Get startedList with your own agent
Get your home in front of millions of buyers by listing it on Zillow.
Learn how to do itSell it yourself
Take full control of how buyers see your home on Zillow by listing For Sale by Owner (FSBO).
List your homeWhat's special
Half bathWalkout lower levelLarge windowsCalm neutral palettePrimary suiteStainless appliancesSolid wood cabinetry
Zillow last checked:
Listing updated:
Listed by:
Nathan Back (513)277-0996,
Keller Williams Pinnacle Group
Bought with:
Rhonda K Cox, 2010000872
Glasshouse Realty Group
Source: DABR MLS,MLS#: 947589 Originating MLS: Dayton Area Board of REALTORS
Originating MLS: Dayton Area Board of REALTORSFacts & features
Interior
Bedrooms & bathrooms
- Bedrooms: 3
- Bathrooms: 3
- Full bathrooms: 2
- 1/2 bathrooms: 1
- Main level bathrooms: 2
Bedroom
- Level: Main
- Dimensions: 15 x 15
Bedroom
- Level: Main
- Dimensions: 12 x 12
Bedroom
- Level: Main
- Dimensions: 12 x 12
Dining room
- Level: Main
- Dimensions: 20 x 15
Kitchen
- Level: Main
- Dimensions: 15 x 20
Living room
- Level: Main
- Dimensions: 20 x 20
Recreation
- Level: Lower
- Dimensions: 30 x 50
Utility room
- Level: Lower
- Dimensions: 5 x 8
Heating
- Natural Gas
Cooling
- Central Air
Features
- Basement: Full,Finished
Interior area
- Total structure area: 2,818
- Total interior livable area: 2,818 sqft
Property
Parking
- Total spaces: 2
- Parking features: Garage, Two Car Garage
- Garage spaces: 2
Features
- Levels: One
- Stories: 1
Lot
- Size: 0.92 Acres
Details
- Parcel number: N64039150035
- Zoning: Residential
- Zoning description: Residential
Construction
Type & style
- Home type: SingleFamily
- Property subtype: Single Family Residence
Materials
- Brick
Condition
- Year built: 1955
Community & HOA
Community
- Subdivision: Tomlinson
HOA
- Has HOA: No
Location
- Region: Dayton
Financial & listing details
- Price per square foot: $184/sqft
- Tax assessed value: $249,190
- Annual tax amount: $6,633
- Date on market: 11/11/2025
Price history
| Date | Event | Price |
|---|---|---|
| 2/3/2026 | Sold | $518,000-4.1%$184/sqft |
Source:  DABR MLS #947589 Report a problem DABR MLS #947589 Report a problem | ||
| 11/11/2025 | Listed for sale | $540,000+59.8%$192/sqft |
Source: DABR MLS #947589 Report a problem | ||
| 9/2/2017 | Listing removed | $338,000$120/sqft |
Source: RE/MAX ULTIMATE #741994 Report a problem | ||
| 9/1/2017 | Pending sale | $338,000$120/sqft |
Source: RE/MAX ULTIMATE #741994 Report a problem | ||
| 7/7/2017 | Listed for sale | $338,000$120/sqft |
Source: RE/MAX Ultimate #741994 Report a problem | ||
Public tax history
| Year | Property taxes | Tax assessment |
|---|---|---|
| 2017 | $6,633 +15.1% | $87,220 +22.6% |
| 2016 | $5,765 +3.3% | $71,170 |
| 2015 | $5,580 +1.3% | $71,170 |
| 2014 | $5,507 | $71,170 |
Find assessor info on the county website
Neighborhood: 45429
Nearby homes
- $518,0003 bd3 ba1.8k sqft2050 William Ln, Dayton, OH 45429Sold
- $277,4003 bd2 ba1.9k sqft1987 William Ln, Dayton, OH 45429Off Market
- $614,8003 bd3 ba2.5k sqft1975 Burnham Ln, Kettering, OH 45429Off Market
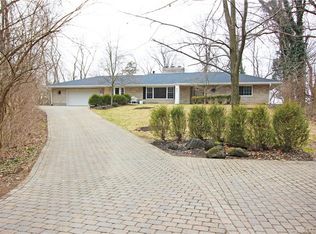
- $494,2504 bd3 ba4.6k sqft1952 William Ln, Dayton, OH 45429Off Market
- $780,1004 bd3 ba4.6k sqft1952 William Ln, Dayton, OH 45429Off Market
- $588,6005 bd4 ba5k sqft1988 William Ln, Dayton, OH 45429Off Market
- $389,6004 bd2 ba1.8k sqft4748 Burnham Ln, Dayton, OH 45429Off Market
- $350,9004 bd3 ba2.7k sqft4760 Burnham Ln, Dayton, OH 45429Off Market
Nearby schools
GreatSchools rating
- 7/10Southdale Elementary SchoolGrades: K-5Distance: 1.6 mi
- 8/10Van Buren Middle SchoolGrades: 6-8Distance: 2.2 mi
- 7/10Kettering Fairmont High SchoolGrades: 9-12Distance: 2.3 mi
Schools provided by the listing agent
- District: Kettering
Source: DABR MLS. This data may not be complete. We recommend contacting the local school district to confirm school assignments for this home.


Get pre-qualified for a loan
At Zillow Home Loans, we can pre-qualify you in as little as 5 minutes with no impact to your credit score.An equal housing lender. NMLS #10287.
- Ohio
- Montgomery County
- Kettering
- 45429
- 2050 William Ln
Nearby cities
Nearby zip codes
Other Kettering Topics
