Skip main navigation
Sold
  • $510,000

    2050 Wintergreen Ct, Green Bay, WI 54304

    4beds
    5,073sqft
    Single Family Residence
    Built in 1981
    0.42 Acres Lot
    $590,300 Zestimate®
    $101/sqft
    $3,696 Estimated rent

    Home value

    $590,300

    $549,000 - $638,000

    $3,696/mo

    Zestimate® history
    Loading
    Loading...

    Owner options

    List your home for rent

    $3,696/mo

    Rent Zestimate®

    Find your next renter with Zillow Rental Manager. Plus, with online applications, you can quickly screen prospective tenants – for free.

    Learn more

    $3,696/mo

    Rent Zestimate®

    Refinance and save

    $2,687/mo

    Est. payment

    Refinancing to a lower rate could help reduce your monthly payments and save thousands over the life of the loan.

    See today's rates

    $2,687/mo

    Est. payment

    Explore your selling options

    Work with a Zillow partner agent

    Leverage their expertise and Zillow's premium Showcase listings to get your home seen by more buyers.

    Get started

    List with your own agent

    Get your home in front of millions of buyers by listing it on Zillow.

    Learn how to do it

    Sell it yourself

    Take full control of how buyers see your home on Zillow by listing For Sale by Owner (FSBO).

    List your home

    What's special

    Cooktop butcher block isleWalk-in closetFully-equipped kitchenAmple cabinetryTraditional foyerOak panelingMarble tile
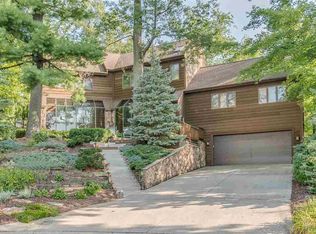
    Set atop a wooded cul-de-sac lot, this stately 4BR/4BA tudor boasts marble floor, sauna, indoor-pool & more! Enter traditional foyer w/ grand-staircase flanked by fml dining room w/ marble tile & living room, each w/ cottage-style copper-topped bay bumpouts. Fully-equipped kitchen w/ all appliances, ample cabinetry, and cooktop butcher block isle. Cozy fam-rm w/ wood-burning FP & oak paneling. 1st floor laundry & full bath complete the main floor. 2nd floor offers a large owners' suite w/ full bath, walk-in closet & sitting room w/ FP. 3 nicely bedrooms & full bath also on upper level. LL boasts an in-ground pool, hot-tub, pool-deck w/ 3rd FP, bar, and full bath w/ sauna! Beautifully landscaped lot w/ paver patios & deck. 2-stall attached heated garage.

    Zillow last checked:

    Listing updated:

    Listed by:

    Mike D Wasilkoff Office:920-569-0827,

    Dallaire Realty

    Bought with:

    Cassie Crocker

    Beckman Properties

    Source: RANW as distributed by MLS GRID,MLS#: 50301050

    Facts & features

    Interior

    Bedrooms & bathrooms
    • Bedrooms: 4
    • Bathrooms: 4
    • Full bathrooms: 4
    Bedroom 1
    • Level: Upper
    • Dimensions: 14x20
    Bedroom 2
    • Level: Upper
    • Dimensions: 14x15
    Bedroom 3
    • Level: Upper
    • Dimensions: 14x15
    Bedroom 4
    • Level: Upper
    • Dimensions: 11x13
    Other
    • Level: Main
    • Dimensions: 14x18
    Dining room
    • Level: Main
    • Dimensions: 10x16
    Family room
    • Level: Main
    • Dimensions: 14x19
    Kitchen
    • Level: Main
    • Dimensions: 10x14
    Living room
    • Level: Main
    • Dimensions: 14x20
    Other
    • Description: Foyer
    • Level: Main
    • Dimensions: 9x14
    Other
    • Description: Den/Office
    • Level: Upper
    • Dimensions: 13x16
    Other
    • Description: Other - See Remarks
    • Level: Lower
    • Dimensions: 30x30
    Other
    • Description: Other - See Remarks
    • Level: Lower
    • Dimensions: 8x14
    Heating
    • Forced Air, Radiant, Zoned
    Cooling
    • Forced Air, Central Air
    Appliances
    • Included: Dishwasher, Dryer, Microwave, Range, Refrigerator, Washer
    Features
    • At Least 1 Bathtub, Cable Available, High Speed Internet, Kitchen Island, Pantry, Sauna, Walk-in Shower, Formal Dining
    • Flooring: Wood/Simulated Wood Fl
    • Basement: Full,Full Sz Windows Min 20x24,Sump Pump,Finished
    • Number of fireplaces: 3
    • Fireplace features: Three, Wood Burning
    Interior area
    • Total interior livable area: 5,073 sqft
    • Finished area above ground: 3,916
    • Finished area below ground: 1,157

    Property

    Parking
    • Total spaces: 2
    • Parking features: Attached, Garage Door Opener
    • Attached garage spaces: 2
    Accessibility
    • Accessibility features: 1st Floor Full Bath, Laundry 1st Floor
    Features
    • Patio & porch: Deck, Patio
    • Has spa: Yes
    • Spa features: Hot Tub
    Lot
    • Size: 0.42 Acres
    • Features: Cul-De-Sac, Wooded
    Details
    • Parcel number: 6H2495
    • Zoning: Residential
    • Special conditions: Arms Length

    Construction

    Type & style
    • Home type: SingleFamily
    • Architectural style: Tudor
    • Property subtype: Single Family Residence
    Materials
    • Brick, Stucco
    • Foundation: Poured Concrete
    Condition
    • New construction: No
    • Year built: 1981

    Utilities & green energy

    • Sewer: Public Sewer
    • Water: Public

    Community & neighborhood

    Location
    • Region: Green Bay
    • Subdivision: Parkwood Estates

    Price history

    DateEventPrice
    3/13/2025Sold$510,000-11.3%$101/sqft
    Source: RANW as distributed by MLS GRID #50301050 Report a problem
    3/13/2025Pending sale$575,000$113/sqft
    Source: WIREX MLS #50301050 Report a problem
    1/28/2025Contingent$575,000$113/sqft
    Source: WIREX MLS #50301050 Report a problem
    11/18/2024Listed for sale$575,000$113/sqft
    Source: RANW as distributed by MLS GRID #50301050 Report a problem
    11/15/2024Listing removed$575,000$113/sqft
    Source: RANW as distributed by MLS GRID #50290688 Report a problem
    5/2/2024Listed for sale$575,000+1.8%$113/sqft
    Source: RANW as distributed by MLS GRID #50290688 Report a problem
    11/23/2023Listing removed--
    Source: WIREX MLS #50281703 Report a problem
    11/7/2023Price change$565,000-1.7%$111/sqft
    Source: RANW as distributed by MLS GRID #50281703 Report a problem
    9/22/2023Listed for sale$575,000+125.5%$113/sqft
    Source: RANW as distributed by MLS GRID #50281703 Report a problem
    7/20/2001Sold$255,000$50/sqft
    Source: Public Record Report a problem

    Public tax history

    YearProperty taxesTax assessment
    2024$10,446 +3.6%$479,100
    2023$10,081 +5.1%$479,100
    2022$9,594 +16.5%$479,100 +54.9%
    2021$8,236 +0.7%$309,200
    2020$8,180 +2.1%$309,200
    2019$8,015 +11.9%$309,200
    2018$7,161 +2.6%$309,200
    2017$6,976 +1.3%$309,200
    2016$6,886 +0.9%$309,200
    2015$6,825 -5.3%$309,200
    2014$7,210 $309,200

    Find assessor info on the county website

    Neighborhood: 54304

    Nearby schools

    GreatSchools rating
    Get pre-qualified for a loan
    At Zillow Home Loans, we can pre-qualify you in as little as 5 minutes with no impact to your credit score.

    An equal housing lender. NMLS #10287.

    Sell for more on Zillow
    Get a Zillow Showcase℠ listing at no additional cost and you could sell for .
    $590,300
    2% more
    +$11,806
    With Zillow Showcase(estimated)
    $602,106