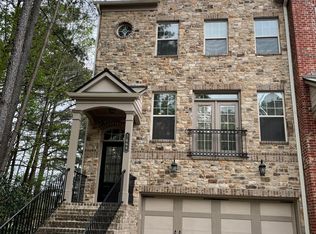
Located in the highly desirable Winthrope Park subdivision, just a short walk north of Downtown Alpharetta and minutes from Avalon, this completely renovated traditional home offers nearly 2,000 square feet of refined living with 4 bedrooms and 2.5 baths. The gourmet kitchen has been fully transformed with high-end finishes, including an enlarged center island, custom-painted cabinetry with new doors and hardware, elegant granite countertops, stainless steel appliances (with a seamlessly framed-in refrigerator), a stylish farmhouse sink, classic subway-tile backsplash, recessed lighting, and under-cabinet illumination. The luxurious primary suite bath features a spacious walk-in shower with floor-to-ceiling tile, frameless glass enclosure, dual vanities topped with granite, designer fixtures, and a custom closet system. Both the secondary full bath and powder room have been completely upgraded with matching high-quality finishes. The fourth bedroom, situated over the garage, includes a generous walk-in closet and fresh carpeting. Major systems and exterior elements—both HVAC units, the water heater, garage door, front door, gutters, and chimney cap—were replaced within the last few years for peace of mind. Outdoors, the property backs to a private wooded area with no direct rear neighbors. The fully fenced backyard offers a level grassy lawn, new retaining wall, stone patio, fire pit, and a large, recently refinished deck that is partially covered and can easily be enclosed—creating an ideal outdoor living and entertaining space.Winthrope Park residents enjoy a community pool and playground with a modest annual HOA fee of just over $500, a highly ranked school system, and walkable access to Downtown Alpharetta and Avalon’s restaurants, bars, shopping, and parks, plus convenient proximity to major highways.
Active
Price cut: $3K (8/1)
$724,978
2050 Winthrope Cmns, Alpharetta, GA 30009
4beds
1,982sqft
Single Family Residence, Residential
Built in 1997
10,001 Square Feet Lot
$705,900 Zestimate®
$366/sqft
$-- HOA
What's special
Stylish farmhouse sinkLevel grassy lawnFully fenced backyardHigh-end finishesStone patioLuxurious primary suite bathNew retaining wall
- 93 days
- 637
- 56
Zillow last checked:
Listing updated:
Listed by:
GENE CAIFANO,
Chapman Hall Realty 678-362-7458
Source: FMLS GA,MLS#: 7778551
Facts & features
Interior
Bedrooms & bathrooms
- Bedrooms: 4
- Bathrooms: 3
- Full bathrooms: 2
- 1/2 bathrooms: 1
Rooms
- Room types: Attic
Primary bedroom
- Features: Oversized Master
- Level: Oversized Master
Bedroom
- Features: Oversized Master
Primary bathroom
- Features: Shower Only
Dining room
- Features: Separate Dining Room
Kitchen
- Features: Cabinets Stain, Kitchen Island, Pantry, Stone Counters
Heating
- Forced Air, Natural Gas
Cooling
- Ceiling Fan(s), Central Air, Electric
Appliances
- Included: Dishwasher, Disposal, Dryer, Gas Cooktop, Gas Oven, Gas Water Heater, Microwave, Range Hood, Refrigerator, Self Cleaning Oven, Washer
- Laundry: In Hall, Laundry Closet, Upper Level
Features
- Crown Molding
- Flooring: Carpet, Luxury Vinyl, Tile, Wood
- Windows: Double Pane Windows, Window Treatments
- Basement: None
- Attic: Pull Down Stairs
- Number of fireplaces: 1
- Fireplace features: Brick, Gas Starter, Living Room
- Common walls with other units/homes: No Common Walls
Interior area
- Total structure area: 1,982
- Total interior livable area: 1,982 sqft
- Finished area above ground: 1,982
- Finished area below ground: 0
Video & virtual tour
Property
Parking
- Total spaces: 2
- Parking features: Attached, Driveway, Garage, Garage Door Opener, Garage Faces Front, Kitchen Level, Level Driveway
- Attached garage spaces: 2
- Has uncovered spaces: Yes
Accessibility
- Accessibility features: None
Features
- Levels: Two
- Stories: 2
- Patio & porch: Covered, Deck, Patio
- Exterior features: Private Yard, Rain Gutters
- Pool features: None
- Spa features: None
- Fencing: Back Yard,Fenced,Privacy,Wood
- Has view: Yes
- View description: Neighborhood, Trees/Woods
- Waterfront features: None
- Body of water: None
Lot
- Size: 10,001 Square Feet
- Dimensions: 92x105x91x104
- Features: Back Yard, Landscaped, Level, Private
Details
- Additional structures: None
- Parcel number: 22 497011810704
- Other equipment: None
- Horse amenities: None
Construction
Type & style
- Home type: SingleFamily
- Architectural style: Traditional
- Property subtype: Single Family Residence, Residential
Materials
- Brick Front, HardiPlank Type
- Foundation: Slab
- Roof: Composition,Ridge Vents,Shingle
Condition
- Resale
- New construction: No
- Year built: 1997
Utilities & green energy
- Electric: 110 Volts, 220 Volts, 220 Volts in Laundry
- Sewer: Public Sewer
- Water: Public
- Utilities for property: Cable Available, Electricity Available, Natural Gas Available, Phone Available, Sewer Available, Underground Utilities, Water Available
Green energy
- Energy efficient items: Appliances, Thermostat
- Energy generation: None
Community & HOA
Community
- Features: Homeowners Assoc, Near Public Transport, Near Schools, Near Shopping, Near Trails/Greenway, Playground, Pool, Sidewalks, Street Lights
- Security: Carbon Monoxide Detector(s), Fire Alarm, Secured Garage/Parking, Security System Owned, Smoke Detector(s)
- Subdivision: Winthrope Park
HOA
- Has HOA: No
- Services included: Maintenance Grounds, Swim
Location
- Region: Alpharetta
Financial & listing details
- Price per square foot: $366/sqft
- Tax assessed value: $523,200
- Annual tax amount: $4,943
- Date on market: 5/30/2026
- Cumulative days on market: 93 days
- Listing terms: Cash,Conventional,FHA,VA Loan
- Electric utility on property: Yes
- Road surface type: Asphalt, Paved
Estimated market value
$705,900
$671,000 - $741,000
$3,168/mo
Price history
| Date | Event | Price |
|---|---|---|
| 8/1/2026 | Price change | $724,978-0.4%$366/sqft |
Source: | ||
| 6/16/2026 | Price change | $728,000-1.6%$367/sqft |
Source: | ||
| 5/30/2026 | Listed for sale | $739,998+117.6%$373/sqft |
Source: | ||
| 7/11/2018 | Sold | $340,000-2.9%$172/sqft |
Source: | ||
| 6/2/2018 | Pending sale | $350,000$177/sqft |
Source: Keller Williams Realty Community Partners #6016810 Report a problem | ||
| 5/24/2018 | Listed for sale | $350,000+43.1%$177/sqft |
Source: KELLER WILLIAMS REALTY COMMUNITY PARTNERS #6016810 Report a problem | ||
| 5/26/2006 | Sold | $244,500+17%$123/sqft |
Source: Public Record Report a problem | ||
| 6/14/2004 | Sold | $208,900+28.6%$105/sqft |
Source: Public Record Report a problem | ||
| 4/15/1998 | Sold | $162,500$82/sqft |
Source: Public Record Report a problem | ||
Public tax history
| Year | Property taxes | Tax assessment |
|---|---|---|
| 2025 | $4,943 -8.1% | $209,280 +1.7% |
| 2024 | $5,377 +1.1% | $205,840 +1.4% |
| 2023 | $5,317 +49.7% | $203,000 +50.4% |
| 2022 | $3,551 -0.1% | $134,960 +3% |
| 2021 | $3,555 -1% | $131,040 +3.1% |
| 2020 | $3,589 +8.9% | $127,160 -51.9% |
| 2019 | $3,296 | $264,160 +119.8% |
| 2018 | $3,296 | $120,200 +50.5% |
| 2017 | $3,296 +46.3% | $79,880 |
| 2016 | $2,253 +0.2% | $79,880 |
| 2015 | $2,248 +9.2% | $79,880 |
| 2014 | $2,058 +3.8% | $79,880 |
| 2013 | $1,984 -0.4% | $79,880 |
| 2012 | $1,991 | $79,880 |
| 2011 | -- | $79,880 |
| 2010 | $2,025 -6.5% | $79,880 -8.3% |
| 2009 | $2,166 | $87,080 |
| 2008 | -- | $87,080 -0.1% |
| 2007 | $2,029 | $87,160 +10.1% |
| 2005 | -- | $79,160 +3.5% |
| 2004 | $1,814 +0.8% | $76,480 +3.8% |
| 2003 | $1,799 +9.1% | $73,680 +10.4% |
| 2002 | $1,650 -1.7% | $66,760 +3.7% |
| 2001 | $1,678 | $64,400 |
Find assessor info on the county website
Monthly payment
Est. payment
Payment breakdown
Explore the cost of this home by adjusting the details. Changes won't be saved.Climate risks
Neighborhood: 30009
Nearby schools
Schools provided by the listing agent
- Elementary: Manning Oaks
- Middle: Hopewell
- High: Alpharetta
Source: FMLS GA. This data may not be complete. We recommend contacting the local school district to confirm school assignments for this home.