Discover your new lifestyle at 2050 Wooded Glen Drive! Tucked within the ever popular Highlands community of Los Altos, this is urban living at its finest. This spectacular home is on the market for the very first time after being lovingly cared for by the same family for decades. Step in through the front doors and marvel at its naturally lit rooms and its beautiful enduring designs throughout. This gracious 3 bedroom residence is defined by its generous communal spaces, the embrace of its charm and its idyllic grounds. You will want to linger in the dramatic open living room space. Its large picture window, neutral colors, and wood burning fireplace delivers blissful elegance. From here, enjoy a peaceful view of the neighborhood while relaxing by the cozy fireplace - perfect for family gatherings or quiet evenings in. The kitchen is the heart of this home, designed to blend functionality with charm whether you are preparing weeknight meals or entertaining guests. An inviting dinette area is perfect for casual breakfasts, lunches, or dinners. Enjoy the outdoors in the spacious private backyard designed for entertainment or to simply enjoy a cool quiet California evening.This beautifully crafted home awaits your arrival. Come visit and envision your new beginning!
Sold for $3,605,000
Tax assessed value
$3,605,000
2050 Wooded Glen Way, Los Altos, CA 94024
3beds
1,656sqft
Single Family Residence, Residential
Built in 1958
10,528 Square Feet Lot
$3,074,900 Zestimate®
$2,177/sqft
$7,954 Estimated rent
Home value
$3,074,900
$2.92M - $3.23M
$7,954/mo
Zestimate® history
Owner options
List your home for rent
$7,954/mo
Rent Zestimate®
Find your next renter with Zillow Rental Manager. Plus, with online applications, you can quickly screen prospective tenants – for free.
$7,954/mo
Rent Zestimate®
Refinance and save
$22,882/mo
Est. payment
Refinancing to a lower rate could help reduce your monthly payments and save thousands over the life of the loan.
$22,882/mo
Est. payment
Explore your selling options
Work with a Zillow partner agent
Leverage their expertise and Zillow's premium Showcase listings to get your home seen by more buyers.
Get startedList with your own agent
Get your home in front of millions of buyers by listing it on Zillow.
Learn how to do itSell it yourself
Take full control of how buyers see your home on Zillow by listing For Sale by Owner (FSBO).
List your homeWhat's special
Wood burning fireplaceBeautiful enduring designsCool quiet california eveningGenerous communal spacesDesigned for entertainmentSpacious private backyardInviting dinette area
Zillow last checked:
Listing updated:
Listed by:
Arlene Finney 01373032 408-499-0023,
Christie's International Real Estate Sereno 408-295-3111
Bought with:
Ilana Nahouraii, 01912371
Intero Real Estate Services
Source: MLSListings Inc,MLS#: ML82011434
Facts & features
Interior
Bedrooms & bathrooms
- Bedrooms: 3
- Bathrooms: 3
- Full bathrooms: 2
- 1/2 bathrooms: 1
Dining room
- Features: DiningArea, EatinKitchen
Family room
- Features: NoFamilyRoom
Kitchen
- Features: Countertop_Tile, ExhaustFan
Heating
- Central Forced Air Gas
Cooling
- None
Appliances
- Included: Electric Cooktop, Dishwasher, Exhaust Fan, Disposal, Microwave, Built In Oven, Refrigerator, Washer/Dryer
- Laundry: Gas Dryer Hookup, In Utility Room
Features
- Flooring: Hardwood, Tile, Vinyl Linoleum
- Number of fireplaces: 1
- Fireplace features: Living Room, Wood Burning
Interior area
- Total structure area: 1,656
- Total interior livable area: 1,656 sqft
Property
Parking
- Total spaces: 2
- Parking features: Attached
- Attached garage spaces: 2
Features
- Stories: 1
- Pool features: Heated, In Ground, Pool Sweep
- Fencing: Back Yard
Lot
- Size: 10,528 Square Feet
Details
- Parcel number: 34210049
- Zoning: R1E1
- Special conditions: Standard
Construction
Type & style
- Home type: SingleFamily
- Property subtype: Single Family Residence, Residential
Materials
- Foundation: Concrete Perimeter
- Roof: Composition
Condition
- New construction: No
- Year built: 1958
Utilities & green energy
- Gas: PublicUtilities
- Sewer: Public Sewer
- Water: Public
- Utilities for property: Public Utilities, Water Public
Community & HOA
Location
- Region: Los Altos
Financial & listing details
- Price per square foot: $2,177/sqft
- Tax assessed value: $3,605,000
- Date on market: 6/18/2025
- Listing agreement: ExclusiveRightToSell
Price history
| Date | Event | Price |
|---|---|---|
| 7/18/2025 | Sold | $3,605,000+9.4%$2,177/sqft |
Source:  MLSListings Inc #ML82011434 Report a problem MLSListings Inc #ML82011434 Report a problem | ||
| 6/20/2025 | Pending sale | $3,295,000$1,990/sqft |
Source: MLSListings Inc #ML82011434 Report a problem | ||
| 6/18/2025 | Listed for sale | $3,295,000$1,990/sqft |
Source: MLSListings Inc #ML82011434 Report a problem | ||
Public tax history
| Year | Property taxes | Tax assessment |
|---|---|---|
| 2026 | -- | $3,605,000 +1% |
| 2025 | $84,154 +3002.6% | $3,570,000 +1963% |
| 2024 | $2,712 +1.2% | $173,052 +2% |
| 2023 | $2,680 -4.8% | $169,660 +2% |
| 2022 | $2,816 +0.1% | $166,334 +2% |
| 2021 | $2,813 -4.1% | $163,074 +1% |
| 2020 | $2,933 | $161,403 +2% |
| 2019 | $2,933 +11.6% | $158,239 +2% |
| 2018 | $2,629 | $155,137 +2% |
| 2017 | $2,629 +0.4% | $152,096 +2% |
| 2016 | $2,619 +3% | $149,115 +1.5% |
| 2015 | $2,543 +2% | $146,876 +2% |
| 2014 | $2,493 | $144,000 +0.5% |
| 2013 | -- | $143,350 +2% |
| 2012 | -- | $140,540 +2% |
| 2011 | -- | $137,785 +0.8% |
| 2010 | -- | $136,757 -0.2% |
| 2009 | -- | $137,083 +2% |
| 2008 | -- | $134,396 +2% |
| 2007 | -- | $131,762 +2% |
| 2006 | -- | $129,180 +2% |
| 2005 | -- | $126,648 +2% |
| 2004 | -- | $124,166 +1.9% |
| 2003 | -- | $121,892 +2% |
| 2002 | -- | $119,503 +2% |
| 2001 | -- | $117,161 |
Find assessor info on the county website
Neighborhood: 94024
Nearby homes
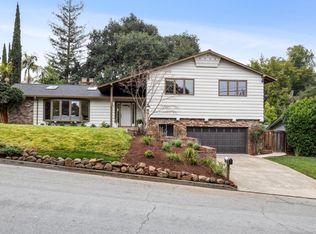
- $4,160,0005 bd3 ba2.3k sqft2054 Wooded Glen Way, Los Altos, CA 94024Sold
- $5,126,6005 bd3 ba3.4k sqft2040 Wooded Glen Way, Los Altos, CA 94024Off Market
- $4,157,5005 bd3 ba2.7k sqft2041 Longden Cir, Los Altos, CA 94024Off Market
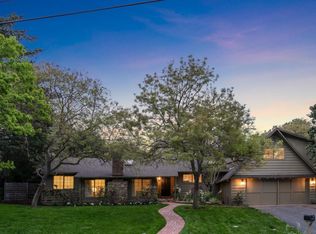
- $4,050,0005 bd3 ba2.1k sqft965 Crooked Creek Dr, Los Altos, CA 94024Sold
- $3,024,5985 bd4 ba3.1k sqft2060 Wooded Glen Way, Los Altos, CA 94024Off Market
- $4,749,5006 bd3 ba3.6k sqft2051 Longden Cir, Los Altos, CA 94024Off Market
- $4,336,8005 bd3 ba2.5k sqft960 Crooked Creek Dr, Los Altos, CA 94024Off Market
- $3,433,0075 bd4 ba2.8k sqft2055 Wooded Glen Way, Los Altos, CA 94024Off Market
Nearby schools
GreatSchools rating
- 9/10Montclaire Elementary SchoolGrades: K-5Distance: 0.4 mi
- 9/10Cupertino Middle SchoolGrades: 6-8Distance: 1.8 mi
- 10/10Homestead High SchoolGrades: 9-12Distance: 2.4 mi
Schools provided by the listing agent
- Elementary: MontclaireElementary
- High: HomesteadHigh
- District: CupertinoUnion
Source: MLSListings Inc. This data may not be complete. We recommend contacting the local school district to confirm school assignments for this home.
Get a cash offer in 3 minutes
Find out how much your home could sell for in as little as 3 minutes with a no-obligation cash offer.
Estimated market value
$3,074,900
Get a cash offer in 3 minutes
Find out how much your home could sell for in as little as 3 minutes with a no-obligation cash offer.
Estimated market value
$3,074,900
- California
- Santa Clara County
- Los Altos
- 94024
- 2050 Wooded Glen Way
Nearby cities
Nearby neighborhoods
Nearby zip codes
Other Los Altos Topics
