
Are you ready to make your move into the RURAL LIFESTYLE & enjoy the quiet sound of country living on 10 ACRES?
You just found the perfect blend of country living & city convenience located in the Canyon ISD just minutes from Canyon & Amarillo.
Thoughtfully designed open floor-plan, quality craftsmanship, beautiful finishes and attention to detail throughout.
The kitchen has a large island w/granite & bar-top seating, stainless appliances and walk-in pantry. Isolated master bedroom and ensuite with soaking tub, walk-in shower, and a closet you can get lost in! Imagine waking up every day to enjoy your favorite cup of coffee, incredible unobstructed sunrise views and wide-open spaces from your covered front and back patios.
Plenty of room to roam and build that dream shop or barn. - HORSES & LIVESTOCK Welcomed
- Office/Study space in addition to the 3 bedrooms
- Energy Efficient SPRAY FOAM INSULATION throughout home and also above garage
- Looking for something with the potential to be a multi-generational property? There's plenty of space to ADD a BARNDO or second residence on the acreage
- No HOA & Minimal Restrictions
- Paved road frontage
- Backed by a transferable 10-year structural warranty for added peace of mind
- Estimated completion Jan 2027
New construction
$399,900
20500 City Lake Rd, Canyon, TX 79015
3beds
1,738sqft
Single Family Residence
Built in 2026
10 Acres Lot
$399,200 Zestimate®
$230/sqft
$-- HOA
What's special
Quality craftsmanshipBeautiful finishesStainless appliancesThoughtfully designed open floor-planIncredible unobstructed sunrise viewsAttention to detail throughoutSoaking tub
- 112 days
- 385
- 19
Likely to sell faster than
Zillow last checked:
Listing updated:
Listed by:
Randy Astle 806-231-9711,
INROOTE
Source: AMMLS,MLS#: 26-4755
Facts & features
Interior
Bedrooms & bathrooms
- Bedrooms: 3
- Bathrooms: 2
- Full bathrooms: 2
Rooms
- Room types: Utility Room, Office
Heating
- Central
Cooling
- Central Air
Appliances
- Included: Disposal, Range, Microwave, Dishwasher
- Laundry: Laundry Room, Hook-Up Electric
Features
- Pantry
Interior area
- Total structure area: 1,738
- Total interior livable area: 1,738 sqft
Property
Parking
- Total spaces: 2
- Parking features: Garage Faces Front, Garage Door Opener, RV Access/Parking
- Attached garage spaces: 2
Features
- Levels: One
Lot
- Size: 10 Acres
Details
- Zoning description: 2000 - SW of Amarillo City Limits
Construction
Type & style
- Home type: SingleFamily
- Property subtype: Single Family Residence
Materials
- Brick
- Foundation: Slab
- Roof: Composition
Condition
- New construction: Yes
- Year built: 2026
Utilities & green energy
- Sewer: Septic Tank
- Water: Well
Community & HOA
HOA
- Has HOA: No
Location
- Region: Canyon
Financial & listing details
- Price per square foot: $230/sqft
- Date on market: 6/11/2026
- Listing terms: VA Loan,USDA Loan,FHA,Conventional
Estimated market value
$399,200
$379,000 - $419,000
$2,324/mo
Price history
| Date | Event | Price |
|---|---|---|
| 6/11/2026 | Listed for sale | $399,900$230/sqft |
Source:  AMMLS #26-4755 Report a problem AMMLS #26-4755 Report a problem | ||
| 6/8/2026 | Listing removed | $399,900$230/sqft |
Source: AMMLS #25-10254 Report a problem | ||
| 12/26/2025 | Listed for sale | $399,900$230/sqft |
Source: AMMLS #25-10254 Report a problem | ||
Public tax history
Tax history is unavailable.
Monthly payment
Est. payment
Payment breakdown
Explore the cost of this home by adjusting the details. Changes won't be saved.Climate risks
Neighborhood: 79015

Similar homes
- $386,4294 bd2 ba1.9k sqft18800 Taurus Trl, Canyon, TX 79015New Construction

 MLS ID #26-6680, Amy Cox, All Real Estate, LLC. AMMLS
 - $265,0003 bd2 ba1.8k sqft20251 Raintree Ln, Canyon, TX 79015For Sale
 MLS ID #26-7381, John Darren Walker, J. Walker Realty, LLC. AMMLS
 - from $328,7003 bd2 ba1.9k sqftKansas 19 Plan, Tierra Blanca, Canyon, TX 79015New Construction
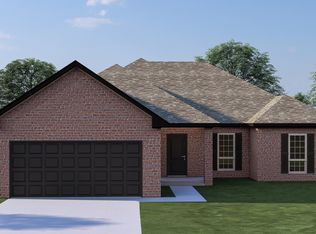 Bluehaven Homes
 - from $499,9004 bd3 ba2.2k sqftThe Somer Plan, Spring Canyon, Canyon, TX 79015New Construction
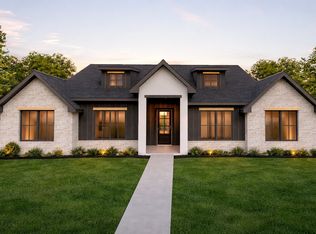 Breck Homes
 - $228,0003 bd2 ba1.6k sqft1016 5th St, Canyon, TX 79015For SaleMLS ID #26-5117, Wendy Collier, ERA Courtyard Real Estate. AMMLS
- $230,0003 bd2 ba1.4k sqft2607 14th Ave, Canyon, TX 79015For SaleMLS ID #26-5116, Wendy Collier, ERA Courtyard Real Estate. AMMLS
- $399,0004 bd3 ba2.5k sqft2408 Drake Elm Pl, Amarillo, TX 79124For SaleMLS ID #26-7513, Lori Horner Realty Group, Lori Horner Realty Group. AMMLS
- $375,0004 bd3 ba1.6k sqft17850 Lone Ranch Rd, Amarillo, TX 79124For SaleMLS ID #26-7807, Tiffaney Belflower, Belflower Realty Group, LLC. AMMLS
- $535,0404 bd3 ba2.4k sqft19601 Creek Rdg, Canyon, TX 79015New ConstructionMLS ID #26-4585, Jon Mark Roberson, Keller Williams Realty Amarillo. AMMLS
- $516,3004 bd3 ba2.2k sqft9700 Cicada Trl, Amarillo, TX 79119For SaleMLS ID #26-4082, Amanda Williams, Our Texas Real Estate. AMMLS
- $528,0002 bd2 ba2.4k sqft19700 Creek Rdg, Canyon, TX 79015New ConstructionMLS ID #26-4587, Jon Mark Roberson, Keller Williams Realty Amarillo. AMMLS
