One or more photo(s) has been virtually staged. Welcome to this light & bright Tantallon Model with three solar skylights nestled in the heart of Royal Highlands! This meticulously maintained home boasts three spacious bedrooms and two elegant bathrooms, offering 1,813 square feet of comfortable living under heat and air. Vast ceramic tile floors flow seamlessly throughout common areas, enhancing an inviting open floor plan with soaring ceilings, a sun-filled breakfast nook, and a convenient inside laundry room. Enjoy the flexibility of a welcoming guest suite and a versatile third bedroom that easily transforms into a cozy den, hobby room, or home office to fit your needs. French doors lead into the flex space that overlooks the vibrant common areas, perfect for relaxing or entertaining. The adorable Florida Room features tiled floors, expansive windows that usher in natural light, serene garden views, and direct access to a patio with a built-in gas line for your BBQ grill—ideal for enjoying Florida’s outdoor lifestyle. The kitchen is a chef's delight with granite counters, a stainless appliance package, gas range, 42” upper cabinets, lower pull-outs, and an open concept design that seamlessly connects to the living areas, making it perfect for gatherings and everyday living. The owner’s suite provides a tranquil retreat, complete with dual vanities, a dedicated make-up area, a luxurious soaker tub, and a step-in shower. Architectural design elements, abundant closet space, and a screened entry add style and practicality. As soon as you enter the welcoming foyer of this home, you’ll feel you have found “the one”—this showstopper is ready to be yours. Enjoy peace of mind with a transferable termite bond, a 2022 roof, and a 2018 water heater. Experience the best of 55+ living in Royal Highlands, a premier gated golf community. Residents enjoy a low monthly HOA fee that includes cable and internet, access to a wealth of amenities—dances, theater productions, a fitness center, two sparkling pools, sport courts, a softball field, crafts, billiards, a library room, walking paths, and hundreds of clubs and activities to suit every interest. Savor meals at the on-campus restaurant after you practice your swing at the driving range. Come discover what Central Florida active adult living can offer you! Seller is open to offering a Home Warranty with appropriate terms.
Sold for $305,000
Zestimate®
$305,000
20500 QUEEN ALEXANDRA DRIVE, LEESBURG, FL 34748
3beds
1,813sqft
Single Family Residence
Built in 2005
6,730 Square Feet Lot
$305,000 Zestimate®
$168/sqft
$1,998 Estimated rent
Home value
$305,000
$290,000 - $320,000
$1,998/mo
Zestimate® history
Owner options
List your home for rent
$1,998/mo
Rent Zestimate®
Find your next renter with Zillow Rental Manager. Plus, with online applications, you can quickly screen prospective tenants – for free.
$1,998/mo
Rent Zestimate®
Refinance and save
$2,318/mo
Est. payment
Refinancing to a lower rate could help reduce your monthly payments and save thousands over the life of the loan.
$2,318/mo
Est. payment
Explore your selling options
Work with a Zillow partner agent
Leverage their expertise and Zillow's premium Showcase listings to get your home seen by more buyers.
Get startedList with your own agent
Get your home in front of millions of buyers by listing it on Zillow.
Learn how to do itSell it yourself
Take full control of how buyers see your home on Zillow by listing For Sale by Owner (FSBO).
List your homeWhat's special
Three solar skylightsVersatile third bedroomGranite countersThree spacious bedroomsAbundant closet spaceSun-filled breakfast nookGas range
Zillow last checked:
Listing updated:
Listed by:
Tonya Tibbetts 207-595-1414,
FLORIDA PLUS REALTY, LLC 352-901-9100
Bought with:
Matthew Lee, 3591236
SAND DOLLAR REALTY GROUP INC
Source: Stellar MLS,MLS#: G5106340 Originating MLS: Lake and Sumter
Originating MLS: Lake and Sumter
Facts & features
Interior
Bedrooms & bathrooms
- Bedrooms: 3
- Bathrooms: 2
- Full bathrooms: 2
Rooms
- Room types: Bonus Room, Florida Room, Utility Room
Primary bedroom
- Features: Walk-In Closet(s)
- Level: First
- Area: 255 Square Feet
- Dimensions: 17x15
Bedroom 2
- Features: Built-in Closet
- Level: First
- Area: 120 Square Feet
- Dimensions: 12x10
Bedroom 3
- Features: Built-in Closet
- Level: First
- Area: 110 Square Feet
- Dimensions: 11x10
Primary bathroom
- Features: Dual Sinks, Garden Bath, Handicapped Accessible, Tub with Separate Shower Stall
- Level: First
Balcony porch lanai
- Level: First
- Area: 220 Square Feet
- Dimensions: 20x11
Dinette
- Level: First
- Area: 99 Square Feet
- Dimensions: 11x9
Dining room
- Level: First
- Area: 90 Square Feet
- Dimensions: 10x9
Kitchen
- Features: Breakfast Bar, Pantry
- Level: First
- Area: 150 Square Feet
- Dimensions: 10x15
Living room
- Level: First
- Area: 300 Square Feet
- Dimensions: 20x15
Heating
- Natural Gas
Cooling
- Central Air
Appliances
- Included: Dishwasher, Disposal, Dryer, Exhaust Fan, Gas Water Heater, Ice Maker, Microwave, Range, Refrigerator, Washer
- Laundry: Inside, Laundry Room
Features
- Ceiling Fan(s), High Ceilings, Open Floorplan, Primary Bedroom Main Floor, Solid Surface Counters, Stone Counters, Thermostat, Walk-In Closet(s)
- Flooring: Carpet, Ceramic Tile
- Doors: French Doors
- Windows: Blinds, Window Treatments, Skylight(s)
- Has fireplace: No
Interior area
- Total structure area: 2,635
- Total interior livable area: 1,813 sqft
Property
Parking
- Total spaces: 2
- Parking features: Garage Door Opener, Oversized
- Attached garage spaces: 2
- Details: Garage Dimensions: 23x19
Features
- Levels: One
- Stories: 1
- Patio & porch: Covered, Enclosed, Patio, Porch, Screened
- Exterior features: Irrigation System, Rain Gutters
- Has view: Yes
- View description: Garden, Trees/Woods
Lot
- Size: 6,730 Square Feet
- Features: Corner Lot, Landscaped, Level, Near Golf Course
- Residential vegetation: Mature Landscaping, Trees/Landscaped
Details
- Parcel number: 132124185600013870
- Zoning: A
- Special conditions: None
Construction
Type & style
- Home type: SingleFamily
- Architectural style: Ranch
- Property subtype: Single Family Residence
Materials
- Block, Stucco
- Foundation: Slab
- Roof: Shingle
Condition
- Completed
- New construction: No
- Year built: 2005
Details
- Builder model: TANTALLON
- Builder name: PRINGLE
Utilities & green energy
- Sewer: Public Sewer
- Water: Public
- Utilities for property: Cable Available, Cable Connected, Electricity Connected, Fiber Optics, Fire Hydrant, Natural Gas Connected, Phone Available, Public, Sewer Connected, Underground Utilities, Water Connected
Community & HOA
Community
- Features: Buyer Approval Required, Clubhouse, Community Mailbox, Deed Restrictions, Fitness Center, Gated Community - Guard, Golf Carts OK, Golf, Pool, Restaurant, Sidewalks, Tennis Court(s)
- Security: Gated Community, Smoke Detector(s)
- Pet fee: $0 monthly
- Senior community: Yes
- Subdivision: ROYAL HIGHLANDS PH 02-B LT 1317 PB 50 PG
HOA
- Has HOA: Yes
- Amenities included: Cable TV, Clubhouse, Fence Restrictions, Fitness Center, Gated, Golf Course, Pickleball Court(s), Pool, Recreation Facilities, Security, Tennis Court(s)
- Services included: Cable TV, Community Pool, Reserve Fund, Internet, Private Road, Recreational Facilities, Security, Trash
- HOA fee: $229 monthly
- HOA name: Keneshia Shepherd
- HOA phone: 352-326-8007
Location
- Region: Leesburg
Financial & listing details
- Price per square foot: $168/sqft
- Tax assessed value: $271,918
- Annual tax amount: $2,497
- Date on market: 1/20/2026
- Cumulative days on market: 66 days
- Listing terms: Cash,Conventional,FHA,VA Loan
- Ownership: Fee Simple
- Total actual rent: 0
- Electric utility on property: Yes
- Road surface type: Paved
Price history
| Date | Event | Price |
|---|---|---|
| 5/18/2026 | Sold | $305,000-1.9%$168/sqft |
Source:  Stellar MLS #G5106340 Report a problem Stellar MLS #G5106340 Report a problem | ||
| 3/27/2026 | Pending sale | $310,900$171/sqft |
Source: Stellar MLS #G5106340 Report a problem | ||
| 3/24/2026 | Price change | $310,900-2.8%$171/sqft |
Source: Stellar MLS #G5106340 Report a problem | ||
| 2/27/2026 | Price change | $319,900-1.6%$176/sqft |
Source: Stellar MLS #G5106340 Report a problem | ||
| 1/20/2026 | Listed for sale | $325,000+80.7%$179/sqft |
Source: Stellar MLS #G5106340 Report a problem | ||
| 10/1/2015 | Sold | $179,900-28%$99/sqft |
Source: Public Record Report a problem | ||
| 6/14/2007 | Sold | $250,000$138/sqft |
Source: Public Record Report a problem | ||
Public tax history
| Year | Property taxes | Tax assessment |
|---|---|---|
| 2025 | $2,497 +2.8% | $169,990 +2.9% |
| 2024 | $2,429 +10.9% | $165,200 +3% |
| 2023 | $2,191 +10.4% | $160,390 +3% |
| 2022 | $1,984 +0.9% | $155,720 +3% |
| 2021 | $1,966 +0.3% | $151,184 +1.4% |
| 2020 | $1,961 -1.6% | $149,097 +2.3% |
| 2019 | $1,993 +4.7% | $145,745 +1.9% |
| 2018 | $1,903 | $143,028 +1.6% |
| 2017 | $1,903 -20.9% | $140,806 +2.6% |
| 2016 | $2,407 +31.4% | $137,206 +12.2% |
| 2015 | $1,831 +10.3% | $122,298 +0.8% |
| 2014 | $1,661 +38.5% | $121,328 +1.5% |
| 2013 | $1,199 -4.1% | $119,535 -2% |
| 2012 | $1,250 -14.5% | $121,935 -10.5% |
| 2011 | $1,462 -3.9% | $136,217 -1.5% |
| 2010 | $1,521 -8.3% | $138,334 -6.3% |
| 2009 | $1,659 -32.3% | $147,588 -26.4% |
| 2008 | $2,453 -18.9% | $200,402 0% |
| 2007 | $3,026 -4.8% | $200,447 +3.7% |
| 2006 | $3,177 +604.1% | $193,287 +611.2% |
| 2005 | $451 -0.4% | $27,176 |
| 2004 | $453 | -- |
Find assessor info on the county website
Neighborhood: 34748
Nearby homes
- $329,7003 bd2 ba1.7k sqft20504 Queen Alexandra Dr, Leesburg, FL 34748Off Market

- $321,1003 bd2 ba1.7k sqft20653 Queen Alexandra Dr, Leesburg, FL 34748Off Market
- $268,4003 bd2 ba1.4k sqft20508 Queen Alexandra Dr, Leesburg, FL 34748Off Market
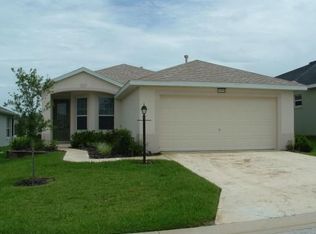
- $200,0003 bd2 ba1.3k sqft20505 Queen Alexandra Dr, Leesburg, FL 34748Sold
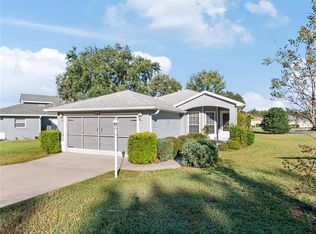
- $248,4003 bd2 ba1.1k sqft20701 Queen Alexandra Dr, Leesburg, FL 34748Off Market
- $326,5003 bd2 ba2k sqft20512 Queen Alexandra Dr, Leesburg, FL 34748Off Market
- $525,8003 bd3 ba2.8k sqft20646 Queen Alexandra Dr, Leesburg, FL 34748Off Market
- $347,5003 bd2 ba2k sqft20705 Queen Alexandra Dr, Leesburg, FL 34748Off Market
Nearby schools
GreatSchools rating
- 2/10Leesburg Elementary SchoolGrades: PK-5Distance: 10.8 mi
- 3/10Oak Park Middle SchoolGrades: 6-8Distance: 10.9 mi
- 2/10Leesburg High SchoolGrades: 9-12Distance: 11.2 mi
Get a cash offer in 3 minutes
Find out how much your home could sell for in as little as 3 minutes with a no-obligation cash offer.
Estimated market value
$305,000
Get a cash offer in 3 minutes
Find out how much your home could sell for in as little as 3 minutes with a no-obligation cash offer.
Estimated market value
$305,000
- Florida
- Lake County
- Leesburg
- 34748
- 20500 QUEEN ALEXANDRA DRIVE
Nearby cities
Nearby neighborhoods
Nearby zip codes
Other Leesburg Topics
