THE WILD AND SCENIC CLACKAMAS RIVER! A Stunning VIEW! This property adjoins the Historic Oregon Trail and views the well known Barton to Carver river run. The beautiful Log home was built by "Real Log Homes of Hamilton, Montana," in 1982, and lovingly cared for and enjoyed by the owners for the last 30 years. Kitchen has been updated with Stainless Steel Wolf & Subzero appliances. The amazing 1908 Wooden Barn, was saved from demolition in Happy Valley, carefully taken apart and reassembled on this property. The Barn is 1412 sq' on the main level, an amazing wooden structure, wide plank wooden floors, with a wide stairway up to a loft over the 2 car garage. Garage has a concrete floor for parking at the north end of the building, roll up wooden doors, and 220 elec. There is also a large metal shop, 2100 Sq' with 3 large rolling doors, 12' high entry, RV parking, easily room for 8 cars, 220 elec, work shop area, plus an office and a restroom. There are 2 beautiful acres of Forest in Timber Deferral, an older natural forest for exploration! Taxes stay lower per Clackamas County Tax Assessor, "To maintain a healthy forest." There is a large graveled parking area between the shop/barn and home, that allows for plenty of guest parking, a large sunny garden area, also an RV dump, for campers. A quiet gated drive leads you into the property, security gate is kept closed. Access to the River has been, and may be allowed in the future, with permission, by the good neighbors on Tranquility Lane. Designated "Scenic Clackamas River Zone" properties in area rarely come on the market, Come enjoy the Peaceful, Private, close in location! A rare find.
Sold
$1,085,100
20500 S Tranquility Ln, Oregon City, OR 97045
3beds
2,492sqft
Residential, Single Family Residence
Built in 1982
4 Acres Lot
$1,108,700 Zestimate®
$435/sqft
$3,974 Estimated rent
Home value
$1,108,700
$1.04M - $1.19M
$3,974/mo
Zestimate® history
Owner options
List your home for rent
$3,974/mo
Rent Zestimate®
Find your next renter with Zillow Rental Manager. Plus, with online applications, you can quickly screen prospective tenants – for free.
$3,974/mo
Rent Zestimate®
Refinance and save
$5,338/mo
Est. payment
Refinancing to a lower rate could help reduce your monthly payments and save thousands over the life of the loan.
$5,338/mo
Est. payment
Explore your selling options
Work with a Zillow partner agent
Leverage their expertise and Zillow's premium Showcase listings to get your home seen by more buyers.
Get startedList with your own agent
Get your home in front of millions of buyers by listing it on Zillow.
Learn how to do itSell it yourself
Take full control of how buyers see your home on Zillow by listing For Sale by Owner (FSBO).
List your homeWhat's special
Rv parkingWork shop areaLarge sunny garden areaSecurity gatePlenty of guest parkingLarge metal shopOlder natural forest
Zillow last checked:
Listing updated:
Listed by:
Cher Tollefson 503-539-8602,
Property Group NW
Bought with:
Diana Lipton, 201216630
MORE Realty
Source: RMLS (OR),MLS#: 23001162
Facts & features
Interior
Bedrooms & bathrooms
- Bedrooms: 3
- Bathrooms: 2
- Full bathrooms: 2
- Main level bathrooms: 1
Rooms
- Room types: Utility Room, Bedroom 2, Bedroom 3, Dining Room, Family Room, Kitchen, Living Room, Primary Bedroom
Primary bedroom
- Features: Bathroom, Beamed Ceilings, Double Closet, Wallto Wall Carpet
- Level: Main
- Area: 300
- Dimensions: 15 x 20
Bedroom 2
- Features: Builtin Features, Double Closet, Shared Bath, Wallto Wall Carpet
- Level: Upper
- Area: 330
- Dimensions: 15 x 22
Bedroom 3
- Features: Builtin Features, Closet, Shared Bath, Wallto Wall Carpet
- Level: Upper
- Area: 330
- Dimensions: 15 x 22
Dining room
- Features: Kitchen Dining Room Combo, Vaulted Ceiling
- Level: Main
- Area: 128
- Dimensions: 8 x 16
Family room
- Features: Beamed Ceilings, Living Room Dining Room Combo, Wallto Wall Carpet
- Level: Main
- Area: 322
- Dimensions: 14 x 23
Kitchen
- Features: Builtin Refrigerator, Cook Island, Country Kitchen, Disposal, Down Draft, Eat Bar, Garden Window, Microwave, Builtin Oven, Convection Oven, Vaulted Ceiling, Vinyl Floor
- Level: Main
- Area: 240
- Width: 16
Living room
- Features: Vaulted Ceiling, Wallto Wall Carpet, Wood Stove
- Level: Main
- Area: 336
- Dimensions: 16 x 21
Heating
- Forced Air, Wood Stove
Cooling
- Other
Appliances
- Included: Built In Oven, Built-In Range, Built-In Refrigerator, Convection Oven, Cooktop, Dishwasher, Disposal, Down Draft, Gas Appliances, Microwave, Plumbed For Ice Maker, Stainless Steel Appliance(s), Washer/Dryer, Electric Water Heater
- Laundry: Laundry Room
Features
- Granite, High Speed Internet, Vaulted Ceiling(s), Closet, Built-in Features, Double Closet, Shared Bath, Kitchen Dining Room Combo, Beamed Ceilings, Living Room Dining Room Combo, Cook Island, Country Kitchen, Eat Bar, Bathroom, Loft, Plumbed, Storage, Kitchen Island
- Flooring: Wall to Wall Carpet, Vinyl, Concrete, Wood
- Windows: Double Pane Windows, Storm Window(s), Wood Frames, Garden Window(s)
- Basement: Crawl Space
- Number of fireplaces: 1
- Fireplace features: Wood Burning, Wood Burning Stove
Interior area
- Total structure area: 2,492
- Total interior livable area: 2,492 sqft
Property
Parking
- Total spaces: 10
- Parking features: RV Access/Parking, Secured, RV Boat Storage, Garage Door Opener, Detached, Extra Deep Garage, Oversized
- Garage spaces: 10
Features
- Stories: 2
- Patio & porch: Covered Patio, Deck
- Exterior features: Garden, Yard, Exterior Entry
- Has view: Yes
- View description: River, Territorial, Trees/Woods
- Has water view: Yes
- Water view: River
Lot
- Size: 4 Acres
- Features: Bluff, Gated, Level, Trees, Sprinkler, Acres 3 to 5
Details
- Additional structures: Outbuilding, RVParking, RVBoatStorage, ToolShed, BarnSecondGarage, Workshop
- Parcel number: 00633452
- Zoning: RRFF5
Construction
Type & style
- Home type: SingleFamily
- Architectural style: Log
- Property subtype: Residential, Single Family Residence
Materials
- Board & Batten Siding, Wood Frame, Metal Frame, Metal Siding, Cedar, Log
- Foundation: Concrete Perimeter
- Roof: Metal
Condition
- Resale
- New construction: No
- Year built: 1982
Utilities & green energy
- Electric: 220 Volts
- Gas: Propane
- Sewer: Septic Tank
- Water: Private, Well
Community & HOA
Community
- Security: Security Gate
- Subdivision: The Scenic Clackamas River
HOA
- Has HOA: No
Location
- Region: Oregon City
Financial & listing details
- Price per square foot: $435/sqft
- Tax assessed value: $907,750
- Annual tax amount: $4,837
- Date on market: 8/14/2023
- Cumulative days on market: 51 days
- Listing terms: Cash,Conventional
- Road surface type: Paved
Price history
| Date | Event | Price |
|---|---|---|
| 10/11/2023 | Sold | $1,085,100-1.4%$435/sqft |
Source:  RMLS (OR) #23001162 Report a problem RMLS (OR) #23001162 Report a problem | ||
| 10/4/2023 | Pending sale | $1,100,000$441/sqft |
Source: RMLS (OR) #23001162 Report a problem | ||
| 9/23/2023 | Listed for sale | $1,100,000$441/sqft |
Source: RMLS (OR) #23001162 Report a problem | ||
| 9/9/2023 | Pending sale | $1,100,000$441/sqft |
Source: RMLS (OR) #23001162 Report a problem | ||
| 9/4/2023 | Price change | $1,100,000-24.1%$441/sqft |
Source: RMLS (OR) #23001162 Report a problem | ||
| 8/14/2023 | Listed for sale | $1,450,000$582/sqft |
Source: RMLS (OR) #23001162 Report a problem | ||
Public tax history
| Year | Property taxes | Tax assessment |
|---|---|---|
| 2025 | $5,925 +11.9% | $381,182 +3% |
| 2024 | $5,295 +2.4% | $370,081 +3% |
| 2023 | $5,173 +6.9% | $359,303 +3% |
| 2022 | $4,838 +4.6% | $348,838 +3% |
| 2021 | $4,625 +3.1% | $338,677 +3% |
| 2020 | $4,487 +2.4% | $328,813 +3% |
| 2019 | $4,380 +4.5% | $319,237 +3% |
| 2018 | $4,192 | $309,941 +3% |
| 2017 | $4,192 +4.2% | $300,913 +3% |
| 2016 | $4,022 | $292,149 +3% |
| 2015 | $4,022 +4.1% | $283,639 +3% |
| 2014 | $3,863 +14.2% | $275,378 +4.9% |
| 2013 | $3,383 -2.9% | $262,577 -1.8% |
| 2012 | $3,486 -1.4% | $267,333 +1.7% |
| 2011 | $3,534 -0.7% | $262,777 +3% |
| 2010 | $3,559 +2.4% | $255,123 +3% |
| 2009 | $3,475 +6.4% | $247,694 +3% |
| 2008 | $3,265 +2.4% | $240,478 +3% |
| 2007 | $3,188 +6% | $233,470 +3% |
| 2006 | $3,008 +1.1% | $226,671 +3% |
| 2005 | $2,975 +2.4% | $220,070 +3% |
| 2004 | $2,905 +2% | $213,661 +3.2% |
| 2003 | $2,849 +3.4% | $207,026 +3% |
| 2002 | $2,756 +2.2% | $200,995 +3% |
| 2001 | $2,697 +4.9% | $195,142 +3% |
| 2000 | $2,571 | $189,459 |
Find assessor info on the county website
Neighborhood: 97045
Nearby homes
- $571,8003 bd2 ba1.5k sqft15650 S Foster Creek Ln, Oregon City, OR 97045Off Market
- $571,2003 bd2 ba1.6k sqft15681 S Foster Creek Ln, Oregon City, OR 97045Off Market
- $785,6003 bd2 ba2.5k sqft20479 S Bakers Ferry Rd, Oregon City, OR 97045Off Market
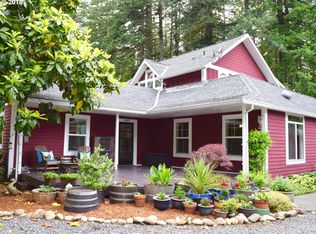
- $1,048,8003 bd2 ba3.1k sqft20501 S Tranquility Ln, Oregon City, OR 97045Off Market
- $917,8002 bd3 ba2.4k sqft20481 S Bakers Ferry Rd, Oregon City, OR 97045Off Market
- $939,9002 bd2 ba2.4k sqft15621 S Foster Creek Ln, Oregon City, OR 97045Off Market
- $948,6003 bd2 ba2.7k sqft0 15621 S Foster Creek Ln, Oregon City, OR 97045Off Market
- $642,9003 bd2 ba3.2k sqft20411 S Bakers Ferry Rd, Oregon City, OR 97045Off Market
Nearby schools
GreatSchools rating
- 3/10Redland Elementary SchoolGrades: K-5Distance: 3.4 mi
- 5/10Ogden Middle SchoolGrades: 6-8Distance: 6.7 mi
- 8/10Oregon City High SchoolGrades: 9-12Distance: 7.1 mi
Schools provided by the listing agent
- Elementary: Redland
- Middle: Tumwata
- High: Oregon City
Source: RMLS (OR). This data may not be complete. We recommend contacting the local school district to confirm school assignments for this home.
Get a cash offer in 3 minutes
Find out how much your home could sell for in as little as 3 minutes with a no-obligation cash offer.
Estimated market value
$1,108,700
Get a cash offer in 3 minutes
Find out how much your home could sell for in as little as 3 minutes with a no-obligation cash offer.
Estimated market value
$1,108,700
- Oregon
- Clackamas County
- Oregon City
- 97045
- 20500 S Tranquility Ln
Nearby cities
Nearby neighborhoods
Nearby zip codes
Other Oregon City Topics
