Skip main navigation
Sold
  • Price Unknown

    20500 W 71st Ter, Shawnee, KS 66218

    4beds
    2,315sqft
    Single Family Residence
    Built in 2018
    0.29 Acres Lot
    $494,800 Zestimate®
    $--/sqft
    $2,939 Estimated rent

    Home value

    $494,800

    $470,000 - $520,000

    $2,939/mo

    Zestimate® history
    Loading
    Loading...

    Owner options

    List your home for rent

    $2,939/mo

    Rent Zestimate®

    Find your next renter with Zillow Rental Manager. Plus, with online applications, you can quickly screen prospective tenants – for free.

    Learn more

    $2,939/mo

    Rent Zestimate®

    Refinance and save

    $100/mo

    Est. payment

    Refinancing to a lower rate could help reduce your monthly payments and save thousands over the life of the loan.

    See today's rates

    $100/mo

    Est. payment

    Explore your selling options

    Work with a Zillow partner agent

    Leverage their expertise and Zillow's premium Showcase listings to get your home seen by more buyers.

    Get started

    List with your own agent

    Get your home in front of millions of buyers by listing it on Zillow.

    Learn how to do it

    Sell it yourself

    Take full control of how buyers see your home on Zillow by listing For Sale by Owner (FSBO).

    List your home

    What's special

    Lush green grassEasy-flow floor planGuest suiteClose proximity to diningHardwood floors flowingBeautiful kitchen
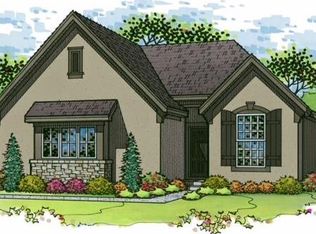
    Welcome to this 4 bedroom, 3 bath, 3-car garage, open-concept ranch-style home in the charrming community of Shawnee. This easy-flow floor plan makes everyday living a breeze. Feel the warmth as you are greeted with hardwood floors flowing seemlessly throughtout, a beautiful kitchen complete with pantry, and a cozy fireplace. The partially finished basement provides additional gathering space, a guest suite, and plenty of storage. Relax and unwind on the outdoor covered patio where you can entertain in the privacy of the large fenced-in backyard. Additionally the sprinkler system ensures hassle-free lawn maintenance and lush green grass. And if that's not enough, you can also enjoy a short stroll down to Shawnee Mission Park to participate in even more outdoor activities! Conveniently located for quick highway access, and close proximity to dining and the groceries. Don't miss the chance to call this lovely 5 year young Lambie-built home yours!

    Zillow last checked:

    Listing updated:

    Listed by:

    Stephanie McCullough 816-469-9606,

    BHG Kansas City Homes

    Bought with:

    Lindsay Tubaugh, 00238855

    ReeceNichols -The Village

    Source: Heartland MLS as distributed by MLS GRID,MLS#: 2474249MLS Logo

    Facts & features

    Interior

    Bedrooms & bathrooms
    • Bedrooms: 4
    • Bathrooms: 3
    • Full bathrooms: 3
    Primary bedroom
    • Features: All Carpet
    • Level: Main
    • Dimensions: 14.4 x 13
    Bedroom 1
    • Features: All Carpet
    • Level: Main
    • Dimensions: 10.7 x 11.2
    Bedroom 2
    • Features: All Carpet
    • Level: Main
    • Dimensions: 10.3 x 10.7
    Bedroom 3
    • Level: Basement
    • Dimensions: 15.9 x 12.6
    Primary bathroom
    • Features: Ceramic Tiles
    • Level: Main
    • Dimensions: 8.2 x 10.3
    Bathroom 1
    • Features: Ceramic Tiles
    • Level: Main
    • Dimensions: 5.1 x 7.7
    Bathroom 3
    • Level: Basement
    • Dimensions: 6.9 x 12.6
    Breakfast room
    • Features: Wood Floor
    • Level: Main
    • Dimensions: 7.11 x 6.6
    Dining room
    • Features: Wood Floor
    • Level: Main
    • Dimensions: 15.4 x 13.1
    Family room
    • Level: Basement
    • Dimensions: 26 x 14.4
    Kitchen
    • Features: Wood Floor
    • Level: Main
    • Dimensions: 10.4 x 11.9
    Laundry
    • Features: Ceramic Tiles
    • Level: Main
    • Dimensions: 5.6 x 5.3
    Living room
    • Features: Wood Floor
    • Level: Main
    • Dimensions: 21 x 15
    Heating
    • Natural Gas
    Cooling
    • Electric
    Appliances
    • Included: Dishwasher, Disposal, Dryer, Humidifier, Microwave, Refrigerator, Built-In Electric Oven, Washer
    • Laundry: In Hall, Main Level
    Features
    • Pantry, Walk-In Closet(s)
    • Flooring: Carpet, Concrete, Wood
    • Basement: Concrete,Egress Window(s),Finished,Full
    • Number of fireplaces: 1
    • Fireplace features: Gas Starter, Heat Circulator, Living Room
    Interior area
    • Total structure area: 2,315
    • Total interior livable area: 2,315 sqft
    • Finished area above ground: 1,517
    • Finished area below ground: 798

    Property

    Parking
    • Total spaces: 3
    • Parking features: Attached, Garage Door Opener, Garage Faces Front
    • Attached garage spaces: 3
    Features
    • Patio & porch: Covered
    • Fencing: Wood
    Lot
    • Size: 0.29 Acres
    • Features: City Limits, City Lot, Corner Lot
    Details
    • Additional structures: Shed(s)
    • Parcel number: QP077300000091

    Construction

    Type & style
    • Home type: SingleFamily
    • Architectural style: Traditional
    • Property subtype: Single Family Residence
    Materials
    • Frame, Wood Siding
    • Roof: Composition
    Condition
    • Year built: 2018
    Details
    • Builder name: Lambie

    Utilities & green energy

    • Sewer: Public Sewer
    • Water: Public

    Community & HOA

    Community
    • Subdivision: Brittany Ridge
    HOA
    • Has HOA: Yes
    • Services included: No Amenities
    • HOA fee: $100 annually
    Location
    • Region: Shawnee

    Financial & listing details

    • Tax assessed value: $453,600
    • Annual tax amount: $5,901
    • Date on market: 2/23/2024
    • Listing terms: Cash,Conventional,FHA,VA Loan
    • Ownership: Private
    • Road surface type: Paved

    Price history

    DateEventPrice
    4/11/2024Sold--
    Source: Heartland MLS as distributed by MLS GRID #2474249 Report a problem
    3/15/2024Pending sale$455,000$197/sqft
    Source: Heartland MLS as distributed by MLS GRID #2474249 Report a problem
    3/11/2024Contingent$455,000$197/sqft
    Source: Heartland MLS as distributed by MLS GRID #2474249 Report a problem
    3/1/2024Price change$455,000-1.1%$197/sqft
    Source: Heartland MLS as distributed by MLS GRID #2474249 Report a problem
    2/23/2024Listed for sale$460,000+44.2%$199/sqft
    Source: Heartland MLS as distributed by MLS GRID #2474249 Report a problem
    11/30/2018Sold--
    Source: Heartland MLS as distributed by MLS GRID #2087009 Report a problem
    10/3/2018Pending sale$319,000$138/sqft
    Source: Keller Williams Realty Partners Inc #2087009 Report a problem
    8/25/2018Price change$319,000-0.3%$138/sqft
    Source: Keller Williams Overland Park #2087009 Report a problem
    5/30/2018Listed for sale$319,990$138/sqft
    Source: Keller Williams Realty Partner #2087009 Report a problem

    Public tax history

    YearProperty taxesTax assessment
    2025$6,099 +3.1%$52,164 +2.6%
    2024$5,914 +0.2%$50,818 +1.3%
    2023$5,901 +16.8%$50,174 +19.2%
    2022$5,051 $42,090 +10.2%
    2021-- $38,191 +2.5%
    2020$4,693 $37,249 +9.7%
    2019-- $33,948 +194.6%
    2018-- $11,525 +208.4%
    2017$615 -0.4%$3,737
    2016$617 -1.3%$3,737
    2015$625 -28.1%$3,737 +27.3%
    2013$870 +110.4%$2,936
    2012$413 -1.4%$2,936
    2010$419 -36.8%$2,936
    2009$664 +21%$2,936 -8.3%
    2008$549 -6.1%$3,203 -14.2%
    2007$585 +22.5%$3,732
    2006$477 $3,732
    Find assessor info on the county website

    Neighborhood: Brittany Ridge

    Nearby schools

    GreatSchools rating
    Schools provided by the listing agent
    • Elementary: Horizon
    • Middle: Mill Creek
    • High: Mill Valley

    Source: Heartland MLS as distributed by MLS GRID. This data may not be complete. We recommend contacting the local school district to confirm school assignments for this home.

    Get a cash offer in 3 minutes
    Find out how much your home could sell for in as little as 3 minutes with a no-obligation cash offer.
    Estimated market value
    $494,800
    Get a cash offer in 3 minutes
    Find out how much your home could sell for in as little as 3 minutes with a no-obligation cash offer.
    Estimated market value
    $494,800