Welcome to this gorgeous, well-maintained home situated on 12.43 acres. You'll be the envy of your friends when they see this ranch home complete with a walk-out, finished lower level which includes a rec room, wet bar, full bath, bedroom and access to the in-ground pool. The pool table conveys with the home. When you enter the main level, you'll enjoy beautiful hardwood floors, an open floor plan and views of the private yard situated far from the road. Looking for storage? You'll love the spacious pole barn complete with a man-cave, furniture and jacuzzi tub. Pole barn doors are tall enough to accommodate large campers and equipment. The local farm would like to continue to rent the ground which will put money in your pocket.
Sold for $800,000
$800,000
20500 Waldo Rd, Chelsea, MI 48118
4beds
3,848sqft
Single Family Residence
Built in 2003
12.43 Acres Lot
$800,100 Zestimate®
$208/sqft
$4,640 Estimated rent
Home value
$800,100
$760,000 - $840,000
$4,640/mo
Zestimate® history
Owner options
List your home for rent
$4,640/mo
Rent Zestimate®
Find your next renter with Zillow Rental Manager. Plus, with online applications, you can quickly screen prospective tenants – for free.
$4,640/mo
Rent Zestimate®
Refinance and save
$5,521/mo
Est. payment
Refinancing to a lower rate could help reduce your monthly payments and save thousands over the life of the loan.
$5,521/mo
Est. payment
Explore your selling options
Work with a Zillow partner agent
Leverage their expertise and Zillow's premium Showcase listings to get your home seen by more buyers.
Get startedList with your own agent
Get your home in front of millions of buyers by listing it on Zillow.
Learn how to do itSell it yourself
Take full control of how buyers see your home on Zillow by listing For Sale by Owner (FSBO).
List your homeWhat's special
Rec roomWalk-out finished lower levelOpen floor planBeautiful hardwood floorsJacuzzi tubSpacious pole barnGorgeous well-maintained home
Zillow last checked:
Listing updated:
Listed by:
Susan Giguere 517-775-1610,
RE/MAX Real Estate Professionals,
Michael Sprague 517-204-5219,
RE/MAX Real Estate Professionals
Source: Greater Lansing AOR,MLS#: 298383
Facts & features
Interior
Bedrooms & bathrooms
- Bedrooms: 4
- Bathrooms: 4
- Full bathrooms: 3
- 1/2 bathrooms: 1
Primary bedroom
- Level: First
- Area: 207.35 Square Feet
- Dimensions: 14.3 x 14.5
Bedroom 2
- Level: First
- Area: 169.2 Square Feet
- Dimensions: 14.1 x 12
Bedroom 3
- Level: First
- Area: 134.07 Square Feet
- Dimensions: 12.3 x 10.9
Bedroom 4
- Level: Basement
- Area: 119.31 Square Feet
- Dimensions: 12.3 x 9.7
Primary bathroom
- Level: First
- Area: 99.63 Square Feet
- Dimensions: 12.3 x 8.1
Bathroom 1
- Level: First
- Area: 25.6 Square Feet
- Dimensions: 6.4 x 4
Bathroom 2
- Level: First
- Area: 85.85 Square Feet
- Dimensions: 10.1 x 8.5
Bathroom 3
- Level: Basement
- Area: 51.85 Square Feet
- Dimensions: 6.1 x 8.5
Dining room
- Level: First
- Area: 104.5 Square Feet
- Dimensions: 11 x 9.5
Kitchen
- Level: First
- Area: 140.3 Square Feet
- Dimensions: 11.5 x 12.2
Laundry
- Level: First
- Area: 58.88 Square Feet
- Dimensions: 6.4 x 9.2
Living room
- Level: First
- Area: 785.97 Square Feet
- Dimensions: 29.11 x 27
Other
- Description: REC ROOM
- Level: Basement
- Area: 1479.6 Square Feet
- Dimensions: 54.8 x 27
Heating
- Forced Air
Cooling
- Central Air
Appliances
- Included: Dishwasher, Dryer, Free-Standing Electric Range, Microwave, Refrigerator, Washer
- Laundry: Laundry Room, Main Level
Features
- Bar, Ceiling Fan(s), High Ceilings, Walk-In Closet(s)
- Flooring: Carpet, Ceramic Tile, Wood
- Windows: Double Pane Windows
- Basement: Finished,Full,Walk-Out Access
- Has fireplace: Yes
- Fireplace features: Gas, Family Room
Interior area
- Total structure area: 4,040
- Total interior livable area: 3,848 sqft
- Finished area above ground: 2,020
- Finished area below ground: 1,828
Property
Parking
- Parking features: Attached, Garage, Garage Door Opener
- Has attached garage: Yes
Features
- Levels: One
- Stories: 1
- Patio & porch: Covered, Porch
- Pool features: Fenced, In Ground, Pool Cover, Pool Sweep
Lot
- Size: 12.43 Acres
- Dimensions: 426 x 1229 x 445 x 1282
- Features: Agricultural, Many Trees
Details
- Additional structures: Pole Barn
- Foundation area: 2020
- Parcel number: 8101501200006
- Zoning description: Zoning
Construction
Type & style
- Home type: SingleFamily
- Architectural style: Ranch
- Property subtype: Single Family Residence
Materials
- Vinyl Siding
- Roof: Shingle
Condition
- Year built: 2003
Utilities & green energy
- Electric: 220 Volts For Spa
- Sewer: Septic Tank
- Water: Well
- Utilities for property: Propane
Community & HOA
Community
- Subdivision: None
Location
- Region: Chelsea
Financial & listing details
- Price per square foot: $208/sqft
- Tax assessed value: $663,800
- Annual tax amount: $6,100
- Date on market: 8/11/2026
- Listing terms: VA Loan,Cash,Conventional,FHA
- Road surface type: Concrete, Gravel
Price history
| Date | Event | Price |
|---|---|---|
| 10/26/2026 | Sold | $800,000+1.3%$208/sqft |
Source:  Greater Lansing AOR #298383 Report a problem | ||
| 9/18/2026 | Pending sale | $789,900$205/sqft |
Source: Greater Lansing AOR #298383 Report a problem | ||
| 8/11/2026 | Listed for sale | $789,900$205/sqft |
Source: Greater Lansing AOR #298383 Report a problem | ||
Public tax history
| Year | Property taxes | Tax assessment |
|---|---|---|
| 2026 | $6,284 +2.6% | $331,900 +13.2% |
| 2025 | $6,123 | $293,200 -3% |
| 2024 | -- | $302,200 +0.3% |
| 2023 | -- | $301,400 +8.7% |
| 2022 | -- | $277,200 +17.1% |
| 2021 | -- | $236,700 +10.9% |
| 2020 | $4,757 | $213,500 -1% |
| 2019 | -- | $215,600 +6.3% |
| 2018 | -- | $202,900 +5.1% |
| 2017 | -- | $193,000 +37.8% |
| 2016 | -- | $140,010 +0.3% |
| 2015 | -- | $139,592 +10% |
| 2014 | -- | $126,900 |
| 2013 | -- | $126,900 -12.5% |
| 2012 | -- | $145,100 -3.2% |
| 2011 | -- | $149,900 -5.5% |
| 2010 | -- | $158,600 -4.5% |
| 2009 | -- | $166,100 +0.6% |
| 2008 | -- | $165,080 +2.3% |
| 2007 | -- | $161,369 -13.1% |
| 2005 | -- | $185,700 +19.2% |
| 2004 | -- | $155,800 +53.3% |
| 2003 | -- | $101,600 +712.8% |
| 2002 | $273 +3.7% | $12,500 +11.6% |
| 2001 | $263 | $11,200 +5.7% |
| 2000 | -- | $10,600 +2.9% |
| 1999 | $258 | $10,300 |
Find assessor info on the county website
Neighborhood: 48118
Nearby homes
- $551,700-- bd-- ba-- sqft20560 Waldo Rd, Chelsea, MI 48118Off Market
- $217,200-- bd-- ba-- sqft20347 Waldo Rd, Chelsea, MI 48118Off Market
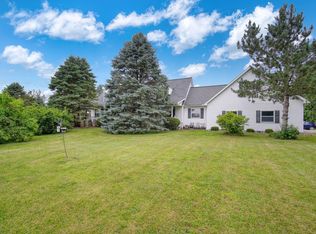
- $561,0004 bd4 ba2.8k sqft20568 Waldo Rd, Chelsea, MI 48118Sold
- $355,000-- bd-- ba-- sqftWaldo Vacant, Chelsea, MI 48118Off Market
- $235,00010 acres20311 Waldo Rd, Chelsea, MI 48118Sold
- $400,0002 bd1 ba1.2k sqft20626 Waldo Rd, Chelsea, MI 48118Sold
- $63,000-- bd-- ba-- sqftM 52 Vacant, Chelsea, MI 48118Off Market
- $140,00011 acres20181 Waldo Rd, Chelsea, MI 48118Sold
Nearby schools
GreatSchools rating
- 9/10South Meadows Elementary SchoolGrades: 3-5Distance: 4.4 mi
- 10/10Beach Middle SchoolGrades: 6-8Distance: 4.9 mi
- 9/10Chelsea High SchoolGrades: 9-12Distance: 4.5 mi
Schools provided by the listing agent
- High: Chelsea
Source: Greater Lansing AOR. This data may not be complete. We recommend contacting the local school district to confirm school assignments for this home.
Get a cash offer in 3 minutes
Find out how much your home could sell for in as little as 3 minutes with a no-obligation cash offer.
Estimated market value
$800,100
Get a cash offer in 3 minutes
Find out how much your home could sell for in as little as 3 minutes with a no-obligation cash offer.
Estimated market value
$800,100
- Michigan
- Washtenaw County
- Chelsea
- 48118
- 20500 Waldo Rd
