Experience refined living in this elegantly appointed 3-bedroom home. You're immediately greeted by a charming front porch and spacious 2 car garage with epoxy floors. Inside, sophisticated tile and wood flooring, plantation shutters, and architectural details throughout, creating a warm, elevated ambiance. A versatile open den offers the perfect space for work or leisure. Designed for effortless entertaining, the impressive great room features a stylish fireplace and expansive multi-sliding glass doors that seamlessly connect to the outdoor living space. The gourmet kitchen showcases recessed and pendant lighting, abundant cabinetry with crown molding, sleek stainless steel appliances, a functional island with breakfast bar, and rich granite countertops. Retreat to the serene primary suite, complete with his & hers walk-in closets and a luxurious ensuite finished with dual vanities. The backyard is an entertainer's delight, boasting a covered patio, built-in BBQ, new turf and a sparkling pool, ideal for both everyday relaxation and memorable gatherings. A/C replaced in 2023! This exceptional home is not to be missed.
Sold for $515,000
$515,000
20501 W NELSON Place, Buckeye, AZ 85396
3beds
1,981sqft
Single Family Residence
Built in 2014
5,454 Square Feet Lot
$510,500 Zestimate®
$260/sqft
$2,723 Estimated rent
Home value
$510,500
$465,000 - $556,000
$2,723/mo
Zestimate® history
Owner options
List your home for rent
$2,723/mo
Rent Zestimate®
Find your next renter with Zillow Rental Manager. Plus, with online applications, you can quickly screen prospective tenants – for free.
$2,723/mo
Rent Zestimate®
Refinance and save
$3,340/mo
Est. payment
Refinancing to a lower rate could help reduce your monthly payments and save thousands over the life of the loan.
$3,340/mo
Est. payment
Explore your selling options
Work with a Zillow partner agent
Leverage their expertise and Zillow's premium Showcase listings to get your home seen by more buyers.
Get startedList with your own agent
Get your home in front of millions of buyers by listing it on Zillow.
Learn how to do itSell it yourself
Take full control of how buyers see your home on Zillow by listing For Sale by Owner (FSBO).
List your homeWhat's special
Sparkling poolCovered patioStylish fireplaceSerene primary suiteArchitectural details throughoutSleek stainless steel appliancesExpansive multi-sliding glass doors
Zillow last checked:
Listing updated:
Listed by:
Rachel Van Hook 602-717-2550,
HomeSmart
Bought with:
Stephen Monger, SA701802000
Realty ONE Group
Adam Hamblen, SA548243000
Realty One Group
Source: ARMLS,MLS#: 6956978
Facts & features
Interior
Bedrooms & bathrooms
- Bedrooms: 3
- Bathrooms: 3
- Full bathrooms: 3
Heating
- Natural Gas
Cooling
- Central Air
Appliances
- Included: Dryer, Washer, Refrigerator, Built-in Microwave, Dishwasher, Disposal, Gas Cooktop, Built-In Electric Oven
- Laundry: Inside
Features
- High Speed Internet, Granite Counters, Double Vanity, Breakfast Bar, 9+ Flat Ceilings, No Interior Steps, Kitchen Island, Pantry, Full Bth Master Bdrm, Separate Shwr & Tub
- Flooring: Tile, Wood
- Windows: Screens, Double Pane Windows
- Has basement: No
- Number of fireplaces: 1
- Fireplace features: Living Room, Gas
Interior area
- Total structure area: 1,981
- Total interior livable area: 1,981 sqft
Property
Parking
- Total spaces: 4
- Parking features: Attached, Garage Door Opener, Direct Access
- Attached garage spaces: 2
- Uncovered spaces: 2
Accessibility
- Accessibility features: Hard/Low Nap Floors
Features
- Stories: 1
- Patio & porch: Covered
- Exterior features: Private Yard, Built-in Barbecue
- Has private pool: Yes
- Pool features: Outdoor Pool, Heated
- Spa features: None
- Fencing: Back Yard,Block,Wrought Iron
- Has view: Yes
- View description: Desert
- Waterfront features: Wash
Lot
- Size: 5,454 Square Feet
- Features: North/South Exposure, Sprinklers In Rear, Sprinklers In Front, Synthetic Grass Frnt, Synthetic Grass Back, Auto Timer H2O Front, Auto Timer H2O Back
Details
- Parcel number: 50283600
- Lease amount: $0
Construction
Type & style
- Home type: SingleFamily
- Property subtype: Single Family Residence
Materials
- Stucco, Wood Frame, Painted
- Roof: Tile
Condition
- Complete Spec Home
- New construction: No
- Year built: 2014
Details
- Builder name: Mattamy Homes
Utilities & green energy
- Sewer: Public Sewer
- Water: Pvt Water Company
Community & HOA
Community
- Features: Pool, Golf, Pickleball, Community Spa Htd, Community Media Room, Tennis Court(s), Playground, Biking/Walking Path, Fitness Center
- Subdivision: VERRADO PHASE 3 SOUTH PHASES A B
HOA
- Has HOA: Yes
- Services included: Maintenance Grounds, Street Maint
- HOA fee: $146 monthly
- HOA name: Verrado
- HOA phone: 623-466-7008
Location
- Region: Buckeye
Financial & listing details
- Price per square foot: $260/sqft
- Tax assessed value: $436,700
- Annual tax amount: $3,145
- Date on market: 12/14/2025
- Cumulative days on market: 46 days
- Listing terms: Cash,FannieMae (HomePath),Conventional,1031 Exchange,FHA,VA Loan
- Ownership: Fee Simple
- Road surface type: Asphalt
Price history
| Date | Event | Price |
|---|---|---|
| 1/29/2026 | Sold | $515,000-1.9%$260/sqft |
Source:  ARMLS #6956978 Report a problem ARMLS #6956978 Report a problem | ||
| 12/14/2025 | Listed for sale | $525,000+90.7%$265/sqft |
Source: ARMLS #6956978 Report a problem | ||
| 6/1/2015 | Sold | $275,332$139/sqft |
Source: ARMLS #5185407 Report a problem | ||
Public tax history
| Year | Property taxes | Tax assessment |
|---|---|---|
| 2025 | $2,278 +11.1% | $43,670 -2.3% |
| 2024 | $2,051 +3.3% | $44,680 +109% |
| 2023 | $1,986 -27.4% | $21,381 -23.6% |
| 2022 | $2,737 +0.9% | $27,970 +9.1% |
| 2021 | $2,712 +0.4% | $25,630 +4.1% |
| 2020 | $2,700 +5.4% | $24,620 +4.3% |
| 2019 | $2,563 | $23,610 +4.1% |
| 2018 | $2,563 +1.5% | $22,670 +8.6% |
| 2017 | $2,525 +388.1% | $20,870 +3% |
| 2016 | $517 +465.7% | $20,260 +425.4% |
| 2015 | $91 | $3,856 +758.8% |
| 2014 | -- | $449 |
Find assessor info on the county website
Neighborhood: Verrado
Nearby homes
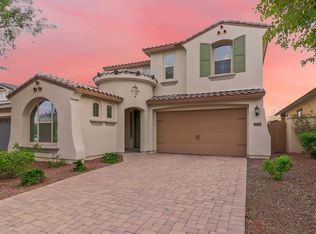
- $459,4004 bd2 ba2.5k sqft20511 W Nelson Pl, Buckeye, AZ 85396Off Market
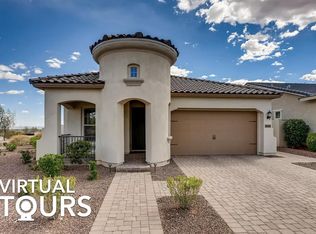
- $450,0003 bd2 ba1.6k sqft20491 W Nelson Pl, Buckeye, AZ 85396Sold
- $408,7003 bd2 ba1.6k sqft20519 W Nelson Pl, Buckeye, AZ 85396Off Market

- $417,0003 bd3 ba1.8k sqft20527 W Nelson Pl, Buckeye, AZ 85396Off Market
- $689,7004 bd4 ba3.3k sqft2026 N Acacia Way, Buckeye, AZ 85396Off Market
- $411,6004 bd2 ba1.6k sqft20535 W Nelson Pl, Buckeye, AZ 85396Off Market
- $460,0003 bd2 ba1.6k sqft20518 W Nelson Pl, Buckeye, AZ 85396Sold
- $542,700-- bd4 ba3.2k sqft2036 N Acacia Way, Buckeye, AZ 85396Off Market
Nearby schools
GreatSchools rating
- 8/10Verrado Heritage Elementary SchoolGrades: PK-8Distance: 0.7 mi
- 5/10Verrado High SchoolGrades: 9-12Distance: 1.9 mi
Schools provided by the listing agent
- Elementary: Verrado Elementary School
- Middle: Verrado Middle School
- High: Verrado High School
- District: Litchfield Elementary District
Source: ARMLS. This data may not be complete. We recommend contacting the local school district to confirm school assignments for this home.
Get a cash offer in 3 minutes
Find out how much your home could sell for in as little as 3 minutes with a no-obligation cash offer.
Estimated market value
$510,500
Get a cash offer in 3 minutes
Find out how much your home could sell for in as little as 3 minutes with a no-obligation cash offer.
Estimated market value
$510,500
- Arizona
- Maricopa County
- Buckeye
- 85396
- Verrado
- 20501 W NELSON Place
