Discover the Epitome of Modern Living! This Rare charming 4-level freshly painted 2-bedroom, 2-full bath, 2-half bath Townhome nestled in the heart of Germantown. This sought-after location offers the perfect blend of convenience and comfort, making it an ideal spot to settle down. Step inside to discover a beautifully designed interior filled, with new carpeting, abundant natural light and a contemporary floor plan. The heart of this home is the chef’s dream kitchen, equipped with New Stainless-Steel Appliances, granite countertops, and plenty of cabinet space. Whether you're preparing a gourmet meal or a quick snack, this kitchen is sure to meet all your culinary needs. This gem offers two master suite bedrooms, each accompanied by its own ensuite bath. One of the Master Suites features vaulted ceilings, large windows, spacious closets with natural lighting from the skylights leading to a spacious Loft with an airy atmosphere. The fully finished basement offers flexibility to suit your lifestyle. It features a family room with built-ins, and a versatile room perfect for gym, or home office. Outdoor living is just as inviting with a spacious deck off the main level, ideal for backyard barbeques or simply relaxing while taking in the serene, wooded views within the new rear privacy fence. With nearby shopping, dining, easy access to I-270, 200 and Shady Grove Metro, this townhome offers a lifestyle of ease and enjoyment.
Sold for $417,000
$417,000
20502 Amethyst Ln, Germantown, MD 20874
2beds
1,796sqft
Townhouse
Built in 1985
1,800 Square Feet Lot
$435,900 Zestimate®
$232/sqft
$2,839 Estimated rent
Home value
$435,900
$414,000 - $458,000
$2,839/mo
Zestimate® history
Owner options
List your home for rent
$2,839/mo
Rent Zestimate®
Find your next renter with Zillow Rental Manager. Plus, with online applications, you can quickly screen prospective tenants – for free.
$2,839/mo
Rent Zestimate®
Refinance and save
$2,642/mo
Est. payment
Refinancing to a lower rate could help reduce your monthly payments and save thousands over the life of the loan.
$2,642/mo
Est. payment
Explore your selling options
Work with a Zillow partner agent
Leverage their expertise and Zillow's premium Showcase listings to get your home seen by more buyers.
Get startedList with your own agent
Get your home in front of millions of buyers by listing it on Zillow.
Learn how to do itSell it yourself
Take full control of how buyers see your home on Zillow by listing For Sale by Owner (FSBO).
List your homeWhat's special
Zillow last checked:
Listing updated:
Listed by:
Belinda Gamble-DiCupe 301-675-1109,
HomeSmart
Bought with:
Dick Stoner, 34353
The Reist Corporation
Source: Bright MLS,MLS#: MDMC2138848
Facts & features
Interior
Bedrooms & bathrooms
- Bedrooms: 2
- Bathrooms: 4
- Full bathrooms: 2
- 1/2 bathrooms: 2
- Main level bathrooms: 1
Rooms
- Room types: Loft
Basement
- Area: 648
Heating
- Heat Pump, Forced Air, Electric
Cooling
- Central Air, Ceiling Fan(s), Electric
Appliances
- Included: Dishwasher, Dryer, Disposal, Exhaust Fan, Ice Maker, Oven/Range - Electric, Refrigerator, Washer, Electric Water Heater
- Laundry: In Basement
Features
- Ceiling Fan(s), Family Room Off Kitchen, Eat-in Kitchen, Kitchen - Table Space, Vaulted Ceiling(s)
- Flooring: Wood, Carpet
- Doors: Six Panel, Sliding Glass, Storm Door(s)
- Windows: Screens, Skylight(s)
- Basement: Finished
- Number of fireplaces: 1
- Fireplace features: Screen, Mantel(s), Glass Doors
Interior area
- Total structure area: 1,944
- Total interior livable area: 1,796 sqft
- Finished area above ground: 1,296
- Finished area below ground: 500
Property
Parking
- Parking features: On Street, Parking Lot
- Has uncovered spaces: Yes
Accessibility
- Accessibility features: None
Features
- Levels: Four
- Stories: 4
- Patio & porch: Deck, Patio
- Exterior features: Sidewalks
- Pool features: Community
- Fencing: Back Yard
- Has view: Yes
- View description: Trees/Woods
Lot
- Size: 1,800 Square Feet
- Features: Backs to Trees, Landscaped
Details
- Additional structures: Above Grade, Below Grade
- Parcel number: 160202436836
- Zoning: TS
- Special conditions: Standard
Construction
Type & style
- Home type: Townhouse
- Architectural style: Colonial
- Property subtype: Townhouse
Materials
- Vinyl Siding
- Foundation: Other
- Roof: Composition
Condition
- Very Good,Excellent
- New construction: No
- Year built: 1985
Utilities & green energy
- Sewer: Public Sewer
- Water: Public
Community & HOA
Community
- Security: Security System, Smoke Detector(s)
- Subdivision: Churchill Town Sector
HOA
- Has HOA: Yes
- Amenities included: Jogging Path, Pool, Tot Lots/Playground
- Services included: Pool(s), Snow Removal, Trash
- HOA fee: $103 monthly
- HOA name: WATERS LANDING ASSOCIATION, INC.
Location
- Region: Germantown
Financial & listing details
- Price per square foot: $232/sqft
- Tax assessed value: $328,100
- Annual tax amount: $4,133
- Date on market: 7/3/2024
- Listing agreement: Exclusive Right To Sell
- Ownership: Fee Simple
Price history
| Date | Event | Price |
|---|---|---|
| 6/30/2026 | Listing removed | $3,450$2/sqft |
Source: Zillow Rentals Report a problem | ||
| 6/13/2026 | Listed for rent | $3,450-4.2%$2/sqft |
Source: Zillow Rentals Report a problem | ||
| 6/4/2026 | Listing removed | $3,600$2/sqft |
Source: Zillow Rentals Report a problem | ||
| 5/19/2026 | Price change | $3,600-2.7%$2/sqft |
Source: Zillow Rentals Report a problem | ||
| 5/6/2026 | Listed for rent | $3,700+48%$2/sqft |
Source: Zillow Rentals Report a problem | ||
| 8/9/2024 | Sold | $417,000+1.7%$232/sqft |
Source:  Bright MLS #MDMC2138848 Report a problem Bright MLS #MDMC2138848 Report a problem | ||
| 7/9/2024 | Pending sale | $410,000$228/sqft |
Source: Bright MLS #MDMC2138848 Report a problem | ||
| 7/3/2024 | Listed for sale | $410,000+42.9%$228/sqft |
Source: Bright MLS #MDMC2138848 Report a problem | ||
| 6/22/2023 | Listing removed | -- |
Source: Zillow Rentals Report a problem | ||
| 6/12/2023 | Listed for rent | $2,500$1/sqft |
Source: Zillow Rentals Report a problem | ||
| 12/6/2017 | Sold | $287,000+0.7%$160/sqft |
Source: Public Record Report a problem | ||
| 10/12/2017 | Pending sale | $285,000$159/sqft |
Source: CENTURY 21 The Real Estate Centre #MC10051613 Report a problem | ||
| 9/14/2017 | Listed for sale | $285,000-4.7%$159/sqft |
Source: Century 21 The Real Estate Centre #MC10051613 Report a problem | ||
| 11/28/2015 | Listing removed | $299,000$166/sqft |
Source: CENTURY 21 The Real Estate Centre #MC8740205 Report a problem | ||
| 9/5/2015 | Listed for sale | $299,000-0.3%$166/sqft |
Source: CENTURY 21 The Real Estate Centre #mc8740205 Report a problem | ||
| 6/17/2009 | Sold | $300,000-4.8%$167/sqft |
Source: Public Record Report a problem | ||
| 5/3/2009 | Listed for sale | $315,000+26%$175/sqft |
Source: Listhub #MC6841290 Report a problem | ||
| 11/13/2003 | Sold | $250,000+102.4%$139/sqft |
Source: Public Record Report a problem | ||
| 6/4/1996 | Sold | $123,500+17.6%$69/sqft |
Source: Public Record Report a problem | ||
| 12/5/1994 | Sold | $105,000$58/sqft |
Source: Public Record Report a problem | ||
Public tax history
| Year | Property taxes | Tax assessment |
|---|---|---|
| 2025 | $4,505 +19.3% | $353,433 +7.7% |
| 2024 | $3,777 +3.8% | $328,100 +3.9% |
| 2023 | $3,639 +8.6% | $315,867 +4% |
| 2022 | $3,351 +4.3% | $303,633 +4.2% |
| 2021 | $3,213 +4.1% | $291,400 +4.2% |
| 2020 | $3,086 +9.1% | $279,733 +9.1% |
| 2019 | $2,827 -0.2% | $256,400 |
| 2018 | $2,832 -3.8% | $256,400 |
| 2017 | $2,944 +15% | $256,400 |
| 2016 | $2,561 | $256,400 -1% |
| 2015 | $2,561 | $259,000 +1% |
| 2014 | $2,561 | $256,500 +1% |
| 2013 | -- | $254,000 +1% |
| 2012 | -- | $251,500 |
| 2011 | -- | $251,500 |
| 2010 | -- | $251,500 -26.2% |
| 2009 | -- | $340,720 +14.1% |
| 2008 | -- | $298,542 +16.5% |
| 2007 | -- | $256,366 +19.7% |
| 2006 | -- | $214,190 +15.9% |
| 2005 | -- | $184,840 +18.9% |
| 2004 | -- | $155,490 +23.3% |
| 2003 | -- | $126,140 +1.1% |
| 2002 | -- | $124,810 |
| 2001 | -- | $124,810 |
Find assessor info on the county website
Neighborhood: 20874
Nearby homes
- $408,8003 bd2 ba1.5k sqft20504 Amethyst Ln, Germantown, MD 20874Off Market
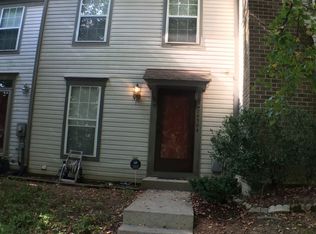
- $462,9003 bd3 ba1.3k sqft20500 Amethyst Ln, Germantown, MD 20874Off Market
- $391,400-- bd1 ba1.2k sqft20506 Amethyst Ln, Germantown, MD 20874Off Market
- $441,0003 bd4 ba1.7k sqft20508 Amethyst Ln, Germantown, MD 20874Off Market
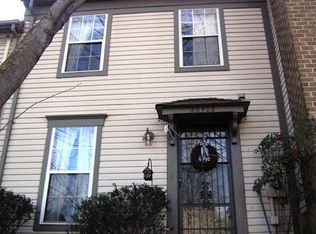
- $405,200-- bd2 ba1.2k sqft20510 Amethyst Ln, Germantown, MD 20874Off Market
- $410,400-- bd2 ba1.2k sqft20503 Amethyst Ln, Germantown, MD 20874Off Market
- $369,800-- bd1 ba1.1k sqft20505 Amethyst Ln, Germantown, MD 20874Off Market
- $420,300-- bd2 ba1.4k sqft20501 Amethyst Ln, Germantown, MD 20874Off Market
Nearby schools
GreatSchools rating
- 2/10Waters Landing Elementary SchoolGrades: K-5Distance: 0.4 mi
- 4/10Martin Luther King Jr. Middle SchoolGrades: 6-8Distance: 0.9 mi
- 5/10Seneca Valley High SchoolGrades: 9-12Distance: 1.3 mi
Schools provided by the listing agent
- High: Seneca Valley
- District: Montgomery County Public Schools
Source: Bright MLS. This data may not be complete. We recommend contacting the local school district to confirm school assignments for this home.
Get a cash offer in 3 minutes
Find out how much your home could sell for in as little as 3 minutes with a no-obligation cash offer.
Estimated market value
$435,900
Get a cash offer in 3 minutes
Find out how much your home could sell for in as little as 3 minutes with a no-obligation cash offer.
Estimated market value
$435,900
- Maryland
- Montgomery County
- Germantown
- 20874
- 20502 Amethyst Ln
Nearby cities
Nearby zip codes
Other Germantown Topics
