Skip main navigation
Closed
  • $539,500

    20502 Granville Ln, Lakeville, MN 55044

    3beds
    3,432sqft
    Single Family
    Built in 2019
    10,628 Square Feet Lot
    $539,000 Zestimate®
    $157/sqft
    $3,575 Estimated rent

    Home value

    $539,000

    $501,000 - $577,000

    $3,575/mo

    Zestimate® history
    Loading
    Loading...

    Owner options

    List your home for rent

    $3,575/mo

    Rent Zestimate®

    Find your next renter with Zillow Rental Manager. Plus, with online applications, you can quickly screen prospective tenants – for free.

    Learn more

    $3,575/mo

    Rent Zestimate®

    Refinance and save

    $3,098/mo

    Est. payment

    Refinancing to a lower rate could help reduce your monthly payments and save thousands over the life of the loan.

    See today's rates

    $3,098/mo

    Est. payment

    Explore your selling options

    Work with a Zillow partner agent

    Leverage their expertise and Zillow's premium Showcase listings to get your home seen by more buyers.

    Get started

    List with your own agent

    Get your home in front of millions of buyers by listing it on Zillow.

    Learn how to do it

    Sell it yourself

    Take full control of how buyers see your home on Zillow by listing For Sale by Owner (FSBO).

    List your home

    What's special

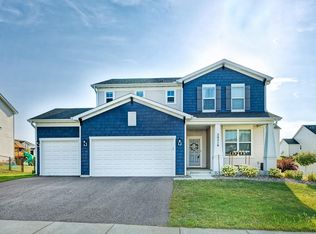
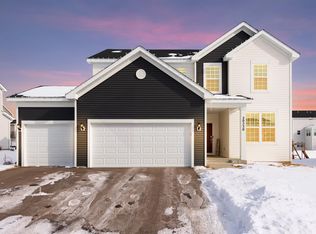
    Welcome to this beautifully maintained, move-in ready home located in the highly sought-after Lakeville South School District. Thoughtfully designed for today’s lifestyle, this home offers an ideal blend of style, functionality, and future potential. The main level showcases a stunning kitchen featuring a large center island, quartz countertops, stainless steel appliances, tile backsplash, and a corner pantry. The kitchen opens to the dining and living areas, creating a bright open-concept layout with hard-surface flooring throughout. Recessed lighting adds warmth and brightness across the main level. Just off the front of the home, a versatile flex room works perfectly as a home office or playroom, offering separation while staying connected to the main living space. From the garage, the functional mudroom offers a built-in bench, hooks, shelving, and storage, along with an additional drop-zone workspace, perfect for organization, working from home, or schoolwork. Step outside to a flat, fully fenced backyard featuring a huge 28x12 patio, playset, and black chain-link fence—ideal for entertaining, pets, or play. Upstairs, enjoy a spacious loft, providing a second living or hangout space. The expansive primary suite includes a private bath with a luxury walk-in tiled shower, double sinks, quartz countertops, and a walk-in closet. Two additional generously sized bedrooms offer abundant natural light and walk-in closets. The upper-level laundry adds everyday convenience and includes a stylish stainless steel utility sink. The unfinished lower level offers excellent opportunity to add instant equity, with room for a large family room, additional bedroom, bathroom, and extra storage. Thoughtful custom touches add character throughout the home, including custom pipe shelving in the main-level office, trendy light fixtures, a shiplap accent wall in the living room, charming accent walls in both the entry and dining area, and playful murals in the bedrooms—details that elevate the home well beyond standard builder finishes. Why wait for new construction? Enjoy the modern look and feel buyers love without construction delays or builder-grade basics.

    Zillow last checked:

    Listing updated:

    Listed by:

    Nicole Jelle 651-900-5197,

    Keller Williams Preferred Rlty

    Bought with:

    Edgar Castaneda

    National Realty Guild

    Source: NorthstarMLS as distributed by MLS GRID,MLS#: 7012763MLS Logo

    Facts & features

    Interior

    Bedrooms & bathrooms
    • Bedrooms: 3
    • Bathrooms: 3
    • Full bathrooms: 1
    • 3/4 bathrooms: 1
    • 1/2 bathrooms: 1
    Bedroom
    • Level: Upper
    • Area: 240 Square Feet
    • Dimensions: 15x16
    Bedroom 2
    • Level: Upper
    • Area: 154 Square Feet
    • Dimensions: 14x11
    Bedroom 3
    • Level: Upper
    • Area: 132 Square Feet
    • Dimensions: 12x11
    Other
    • Level: Basement
    • Area: 828 Square Feet
    • Dimensions: 36x23
    Other
    • Level: Main
    • Area: 77 Square Feet
    • Dimensions: 11x7
    Dining room
    • Level: Main
    • Area: 160 Square Feet
    • Dimensions: 10x16
    Kitchen
    • Level: Main
    • Area: 160 Square Feet
    • Dimensions: 10x16
    Living room
    • Level: Main
    • Area: 272 Square Feet
    • Dimensions: 17x16
    Loft
    • Level: Upper
    • Area: 204 Square Feet
    • Dimensions: 17x12
    Office
    • Level: Main
    • Area: 132 Square Feet
    • Dimensions: 11x12
    Patio
    • Level: Main
    • Area: 350 Square Feet
    • Dimensions: 28x12.5
    Storage
    • Level: Basement
    • Area: 110 Square Feet
    • Dimensions: 11x10
    Heating
    • Forced Air
    Cooling
    • Central Air
    Appliances
    • Included: Dishwasher, Disposal, Dryer, Microwave, Range, Refrigerator, Stainless Steel Appliance(s), Washer
    • Laundry: Sink, Upper Level
    Features
    • Basement: Full,Concrete,Storage Space,Unfinished
    • Has fireplace: No
    Interior area
    • Total structure area: 3,432
    • Total interior livable area: 3,432 sqft
    • Finished area above ground: 2,377
    • Finished area below ground: 0

    Property

    Parking
    • Total spaces: 3
    • Parking features: Attached
    • Attached garage spaces: 3
    • Details: Garage Dimensions (20x30)
    Accessibility
    • Accessibility features: None
    Features
    • Levels: Two
    • Stories: 2
    • Fencing: Chain Link,Full
    Lot
    • Size: 10,628 Square Feet
    • Dimensions: 87 x 122 x 86 x 124
    Details
    • Foundation area: 1055
    • Parcel number: 224540005010
    • Zoning description: Residential-Single Family

    Construction

    Type & style
    • Home type: SingleFamily
    • Property subtype: Single Family
    Materials
    • Concrete
    Condition
    • New construction: No
    • Year built: 2019

    Utilities & green energy

    • Electric: Circuit Breakers
    • Gas: Electric, Natural Gas
    • Sewer: City Sewer/Connected
    • Water: City Water/Connected

    Community & HOA

    Community
    • Subdivision: Linden Ridge
    HOA
    • Has HOA: Yes
    • Services included: Sanitation
    • HOA fee: $372 annually
    • HOA name: Crawford Mgmt
    • HOA phone: 952-212-2216
    Location
    • Region: Lakeville

    Financial & listing details

    • Price per square foot: $157/sqft
    • Tax assessed value: $487,900
    • Annual tax amount: $5,362
    • Date on market: 1/27/2026
    • Cumulative days on market: 47 days

    Price history

    DateEventPrice
    4/3/2026Sold$539,500$157/sqft
    Source: NorthstarMLS as distributed by MLS GRID #7012763 Report a problem
    3/17/2026Pending sale$539,500$157/sqft
    Source: NorthstarMLS as distributed by MLS GRID #7012763 Report a problem
    2/18/2026Price change$539,500-1.9%$157/sqft
    Source: NorthstarMLS as distributed by MLS GRID #7012763 Report a problem
    1/29/2026Listed for sale$550,000+33.1%$160/sqft
    Source: NorthstarMLS as distributed by MLS GRID #7012763 Report a problem
    7/5/2019Sold$413,085$120/sqft
    Source: NorthstarMLS as distributed by MLS GRID #5215205 Report a problem
    1/11/2019Listing removed--
    Source: Pulte Homes Report a problem
    11/15/2018Listed for sale--
    Source: Pulte Homes Report a problem

    Public tax history

    YearProperty taxesTax assessment
    2024$5,362 +3%$487,900 +2.2%
    2023$5,208 +5.4%$477,200 +4.1%
    2022$4,942 +7.8%$458,600 +17.3%
    2021$4,584 +4.4%$390,800 +8.9%
    2020$4,392 +407.2%$358,866 +301.4%
    2019$866 $89,400 +4%
    2018$866 +0.8%$86,000 +5%
    2017$859 +108.8%$81,900 +624.8%
    2016$411 $11,300
    Find assessor info on the county website

    Neighborhood: 55044

    Nearby schools

    GreatSchools rating
    Get a cash offer in 3 minutes
    Find out how much your home could sell for in as little as 3 minutes with a no-obligation cash offer.
    Estimated market value
    $539,000
    Get a cash offer in 3 minutes
    Find out how much your home could sell for in as little as 3 minutes with a no-obligation cash offer.
    Estimated market value
    $539,000