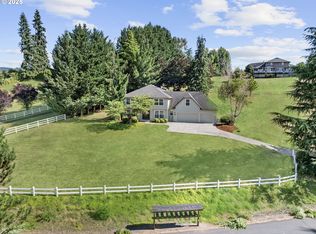
Seller offering $18,000 credit towards a 2-1 Buydown!! Approx savings up to $1,074 per mth for the first yr & up to $550 for the second yr, depending on loan amt! Pls for details! This 1.27 acre piece is a little slice of heaven & serenity with incredible views to relax in the built-in spa on this inviting Timber Tech PVC low-maintenance deck. The entire home has been updated. Genuine Brazilian Cherry hardwood floors throughout, Hunter Douglas blinds (some powered), solid core doors to name a few divine touches. Craftsman-style trim, crown molding, & wainscoting finishes. Obvious quality and care around every corner. Gas fireplace, w/vaulted ceilings in the living room. Kitchen has walk-in pantry, GE Profile double oven gas range, quartz countertops, Bosch dishwasher & custom soft close cabinets. Primary suite on the main floor includes cherry cabinets, oversized shower w/2 shower heads and travertine tile, double sink, quartz countertops, and a large walk-in closet. Walk out of the master bedroom just a few feet to the refreshing spa. The main floor also has a half bathroom w/custom cherry cabinets and beautiful granite countertops. Adjacent to the entry foyer is a 4th bedroom/den/office with a closet. Family room has a large picture window to enjoy the views. On the 2nd floor, enjoy the large cozy loft area designed as a sitting area/library/office with built-in custom cherry bookshelves. An additional 2 bedrooms along with a fully remodeled bathroom with double sinks and granite countertops. 3-car oversized garage with conveniently located two 240-volt outlets for EV charging. Exceptional storage space available including a whole house, stand-up, and newly insulated crawlspace. Well-maintained Trane heat pump HVAC system. Enjoy a stroll in the beautiful park-like neighborhood with easy access to the HOA walking trails, basketball court, sport court lined for tennis & pickleball.
Sold
$917,000
20502 NE 190th Cir, Brush Prairie, WA 98606
4beds
2,940sqft
Residential, Single Family Residence
Built in 1992
1.27 Acres Lot
$972,500 Zestimate®
$312/sqft
$3,833 Estimated rent
Home value
$972,500
$924,000 - $1.02M
$3,833/mo
Zestimate® history
Owner options
List your home for rent
$3,833/mo
Rent Zestimate®
Find your next renter with Zillow Rental Manager. Plus, with online applications, you can quickly screen prospective tenants – for free.
$3,833/mo
Rent Zestimate®
Refinance and save
$5,670/mo
Est. payment
Refinancing to a lower rate could help reduce your monthly payments and save thousands over the life of the loan.
$5,670/mo
Est. payment
Explore your selling options
Work with a Zillow partner agent
Leverage their expertise and Zillow's premium Showcase listings to get your home seen by more buyers.
Get startedList with your own agent
Get your home in front of millions of buyers by listing it on Zillow.
Learn how to do itSell it yourself
Take full control of how buyers see your home on Zillow by listing For Sale by Owner (FSBO).
List your homeWhat's special
Zillow last checked:
Listing updated:
Listed by:
Molly Hess 360-903-7613,
Windermere Northwest Living,
Kristy Childers 360-513-8339,
Windermere Northwest Living
Bought with:
Chana Dolbey, 27273
Century 21 Northstar
Source: RMLS (OR),MLS#: 24135642
Facts & features
Interior
Bedrooms & bathrooms
- Bedrooms: 4
- Bathrooms: 3
- Full bathrooms: 2
- Partial bathrooms: 1
- Main level bathrooms: 2
Rooms
- Room types: Den, Loft, Utility Room, Bedroom 2, Bedroom 3, Dining Room, Family Room, Kitchen, Living Room, Primary Bedroom
Primary bedroom
- Features: Exterior Entry, Hardwood Floors, Double Sinks, Suite, Walkin Closet, Walkin Shower
- Level: Main
Bedroom 2
- Features: Hardwood Floors, Double Closet
- Level: Upper
Bedroom 3
- Features: Hardwood Floors, Closet
- Level: Upper
Dining room
- Features: Hardwood Floors, Vaulted Ceiling
- Level: Main
Family room
- Features: Hardwood Floors, Nook
- Level: Main
Kitchen
- Features: Gas Appliances, Island, Pantry, Double Oven, Free Standing Range, Quartz
- Level: Main
Living room
- Features: Fireplace, Hardwood Floors, Vaulted Ceiling
- Level: Main
Heating
- Heat Pump, Fireplace(s)
Cooling
- Heat Pump
Appliances
- Included: Dishwasher, Double Oven, Free-Standing Gas Range, Free-Standing Refrigerator, Gas Appliances, Stainless Steel Appliance(s), Washer/Dryer, Free-Standing Range, Electric Water Heater
- Laundry: Laundry Room
Features
- Granite, Quartz, Closet, Built-in Features, Wainscoting, Double Closet, Vaulted Ceiling(s), Nook, Kitchen Island, Pantry, Double Vanity, Suite, Walk-In Closet(s), Walkin Shower, Tile
- Flooring: Hardwood, Wood, Tile
- Windows: Double Pane Windows, Vinyl Frames
- Basement: Crawl Space,Exterior Entry,Storage Space
- Number of fireplaces: 1
- Fireplace features: Propane
Interior area
- Total structure area: 2,940
- Total interior livable area: 2,940 sqft
Property
Parking
- Total spaces: 3
- Parking features: Driveway, Garage Door Opener, Attached
- Attached garage spaces: 3
- Has uncovered spaces: Yes
Features
- Levels: Two
- Stories: 2
- Patio & porch: Deck
- Exterior features: Yard, Exterior Entry
- Has spa: Yes
- Spa features: Free Standing Hot Tub
- Has view: Yes
- View description: Territorial, Trees/Woods, Valley
Lot
- Size: 1.27 Acres
- Features: Gentle Sloping, Level, Acres 1 to 3
Details
- Parcel number: 202159004
- Zoning: R-5
Construction
Type & style
- Home type: SingleFamily
- Property subtype: Residential, Single Family Residence
Materials
- Cement Siding
- Foundation: Concrete Perimeter
- Roof: Composition
Condition
- Updated/Remodeled
- New construction: No
- Year built: 1992
Utilities & green energy
- Gas: Propane
- Sewer: Septic Tank
- Water: Public
Community & HOA
HOA
- Has HOA: Yes
- Amenities included: Basketball Court, Tennis Court
- HOA fee: $67 monthly
Location
- Region: Brush Prairie
Financial & listing details
- Price per square foot: $312/sqft
- Tax assessed value: $825,987
- Annual tax amount: $6,999
- Date on market: 1/8/2024
- Cumulative days on market: 162 days
- Listing terms: Cash,Conventional,FHA,VA Loan
- Road surface type: Concrete
Price history
| Date | Event | Price |
|---|---|---|
| 5/10/2024 | Sold | $917,000-1.9%$312/sqft |
Source:  RMLS (OR) #24135642 Report a problem RMLS (OR) #24135642 Report a problem | ||
| 4/20/2024 | Pending sale | $935,000$318/sqft |
Source: RMLS (OR) #24135642 Report a problem | ||
| 3/11/2024 | Price change | $935,000-3.3%$318/sqft |
Source: RMLS (OR) #24135642 Report a problem | ||
| 2/23/2024 | Price change | $967,000-1.3%$329/sqft |
Source: RMLS (OR) #24135642 Report a problem | ||
| 1/24/2024 | Listed for sale | $979,900+80.5%$333/sqft |
Source: RMLS (OR) #24135642 Report a problem | ||
| 8/7/2006 | Sold | $542,900$185/sqft |
Source:  NWMLS as distributed by MLS GRID #26110666 Report a problem NWMLS as distributed by MLS GRID #26110666 Report a problem | ||
Public tax history
| Year | Property taxes | Tax assessment |
|---|---|---|
| 2024 | $7,561 +8% | $825,987 +0.4% |
| 2023 | $7,000 +7.2% | $822,771 +2.8% |
| 2022 | $6,532 +2.1% | $800,539 +20% |
| 2021 | $6,400 +7% | $667,361 +7.4% |
| 2020 | $5,980 | $621,319 +8.8% |
| 2019 | $5,980 +5.3% | $570,935 +2.7% |
| 2018 | $5,680 -13.8% | $556,018 +10.6% |
| 2017 | $6,587 +16.2% | $502,724 +7.7% |
| 2016 | $5,669 +4.6% | $466,620 +14% |
| 2015 | $5,417 +4.2% | $409,343 +4% |
| 2014 | $5,200 | $393,618 +9.2% |
| 2013 | $5,200 +1.4% | $360,347 +10.4% |
| 2012 | $5,126 +5.2% | $326,459 -3.4% |
| 2011 | $4,872 +0.3% | $337,842 +1.6% |
| 2010 | $4,860 -3.2% | $332,411 -9.3% |
| 2009 | $5,023 | $366,410 -25% |
| 2008 | -- | $488,600 |
| 2007 | -- | $488,600 +41.9% |
| 2005 | -- | $344,300 |
| 2004 | -- | $344,300 +16.9% |
| 2001 | $4,242 +15.5% | $294,600 |
| 2000 | $3,672 | $294,600 |
Find assessor info on the county website
Neighborhood: 98606
Nearby homes
- $714,6004 bd3 ba2.2k sqft20500 NE 190th Cir, Brush Prairie, WA 98606Off Market
- $1,000,0005 bd3 ba3.8k sqft20607 NE 192nd St, Brush Prairie, WA 98606Sold
- $784,0004 bd3 ba2.5k sqft19119 NE 204th Ave, Brush Prairie, WA 98606Sold
- $996,5005 bd4 ba3.5k sqft20418 NE 189th St, Brush Prairie, WA 98606Off Market

- $553,1002 bd1 ba1.2k sqft20612 NE 189th St, Brush Prairie, WA 98606Off Market
- $1,349,1006 bd4 ba5.6k sqft19206 NE 205th Ct, Brush Prairie, WA 98606Off Market
- $474,3003 bd1 ba1k sqft20611 NE 189th St, Brush Prairie, WA 98606Off Market
- $655,6003 bd1 ba1.6k sqft20601 NE 189th St, Brush Prairie, WA 98606Off Market
Nearby schools
GreatSchools rating
- 6/10Hockinson Heights Elementary SchoolGrades: K-5Distance: 1.3 mi
- 9/10Hockinson Middle SchoolGrades: 6-8Distance: 2 mi
- 8/10Hockinson High SchoolGrades: 9-12Distance: 2.5 mi
Schools provided by the listing agent
- Elementary: Hockinson
- Middle: Hockinson
- High: Hockinson
Source: RMLS (OR). This data may not be complete. We recommend contacting the local school district to confirm school assignments for this home.
Get a cash offer in 3 minutes
Find out how much your home could sell for in as little as 3 minutes with a no-obligation cash offer.
Estimated market value
$972,500
Get a cash offer in 3 minutes
Find out how much your home could sell for in as little as 3 minutes with a no-obligation cash offer.
Estimated market value
$972,500
- Washington
- Clark County
- Brush Prairie
- 98606
- 20502 NE 190th Cir
Nearby cities
Nearby zip codes
Other Brush Prairie Topics
