Welcome to 20503 Autumn Terrace Lane! This home offers 3, 358 sqft of living space, boasts 4 bedrooms, 4 full bathrooms, a home office, a formal dining, and a game room upstairs. The floor open concept seamlessly connects the living, kitchen, and breakfast nook areas. This home also features many upgraded features such as a dishwasher installed ('24), H20 Heater (Nov '23), New Roof (June '23), Toilets upstairs updated (May '23) AC Unit, Installed Generator (Nov '22) with 5 years of warranty left, Front and Back doors ('22), Fence North and East side (Feb '22), Fence South side (Jan '21), Toilet Downstairs (March '18), and outside paint ('16). The living room includes a gorgeous gaslog fireplace with mantle, the kitchen includes stainless steel appliances, tons of counterspace, and an island. The game room upstairs is the ultimate hang out spot! Check out the soaking tub in the master ensuite. The backyard is equally impressive with plenty of green space. Don't miss out on this gem!
Sold
Street View
Price Unknown
20503 Autumn Terrace Lane, Katy, TX 77450
4beds
3,358sqft
Single Family Residence
Built in 1998
8,999 Square Feet Lot
$519,700 Zestimate®
$--/sqft
$3,089 Estimated rent
Home value
$519,700
$473,000 - $572,000
$3,089/mo
Zestimate® history
Owner options
List your home for rent
$3,089/mo
Rent Zestimate®
Find your next renter with Zillow Rental Manager. Plus, with online applications, you can quickly screen prospective tenants – for free.
$3,089/mo
Rent Zestimate®
Refinance and save
$778/mo
Est. payment
Refinancing to a lower rate could help reduce your monthly payments and save thousands over the life of the loan.
$778/mo
Est. payment
Explore your selling options
Work with a Zillow partner agent
Leverage their expertise and Zillow's premium Showcase listings to get your home seen by more buyers.
Get startedList with your own agent
Get your home in front of millions of buyers by listing it on Zillow.
Learn how to do itSell it yourself
Take full control of how buyers see your home on Zillow by listing For Sale by Owner (FSBO).
List your homeWhat's special
Zillow last checked:
Listing updated:
Listed by:
Prateek Verma,
eXp Realty LLC,
Cole Watkins,
eXp Realty LLC
Bought with:
Prateek Verma, 0811746
eXp Realty LLC
Source: eXp Realty,MLS#: 60142205
Facts & features
Interior
Bedrooms & bathrooms
- Bedrooms: 4
- Bathrooms: 4
- Full bathrooms: 4
Heating
- Natural Gas
Cooling
- Ceiling Fan(s), Electric
Appliances
- Included: Disposal, Double Oven, Electric Oven, Microwave, Gas Cooktop, Gas Range, Dishwasher
- Laundry: Electric Dryer Hookup, Washer Hookup
Features
- 2 Staircases, Crown Molding, Formal Entry/Foyer, 1 Bedroom Up, En-Suite Bath, Primary Bed - 1st Floor, Walk-In Closet(s)
- Flooring: Carpet, Tile
- Number of fireplaces: 1
- Fireplace features: Gas Log
Interior area
- Total structure area: 3,358
- Total interior livable area: 3,358 sqft
Property
Parking
- Total spaces: 2
- Parking features: Attached, Garage Door Opener, Double-Wide Driveway
- Attached garage spaces: 2
Features
- Stories: 2
- Patio & porch: Patio/Deck
- Exterior features: Back Green Space
- Fencing: Back Yard
Lot
- Size: 8,999 Square Feet
- Features: Back Yard, Subdivided, 0 Up To 1/4 Acre
Details
- Parcel number: 1192530020011
Construction
Type & style
- Home type: SingleFamily
- Architectural style: Traditional
- Property subtype: Single Family Residence
Materials
- Brick
- Foundation: Slab
- Roof: Composition
Condition
- New construction: No
- Year built: 1998
Utilities & green energy
Green energy
- Energy efficient items: Thermostat
Community & HOA
Community
- Subdivision: Kelliwood Place
HOA
- Has HOA: Yes
- HOA fee: $778 annually
Location
- Region: Katy
Financial & listing details
- Tax assessed value: $497,434
- Annual tax amount: $9,709
- Date on market: 11/21/2025
- Road surface type: Concrete
Price history
| Date | Event | Price |
|---|---|---|
| 4/24/2025 | Sold | -- |
Source: eXp Realty #176709586 Report a problem | ||
| 3/31/2025 | Pending sale | $529,000$158/sqft |
Source:  HAR #60142205 Report a problem HAR #60142205 Report a problem | ||
| 3/27/2025 | Listed for sale | $529,000$158/sqft |
Source: HAR #60142205 Report a problem | ||
Public tax history
| Year | Property taxes | Tax assessment |
|---|---|---|
| 2025 | $9,183 +225.2% | $497,434 +2.2% |
| 2024 | $2,824 +0.1% | $486,886 +1.2% |
| 2023 | $2,821 -36.1% | $480,914 +8.1% |
| 2022 | $4,418 | $444,693 +21.7% |
| 2021 | -- | $365,416 +7.9% |
| 2020 | $4,245 -29.9% | $338,787 +7.6% |
| 2019 | $6,054 -21.6% | $315,000 -4.1% |
| 2018 | $7,718 | $328,535 |
| 2017 | $7,718 0% | $328,535 -6.9% |
| 2016 | $7,718 +17.6% | $353,002 |
| 2015 | $6,565 | $353,002 +21.7% |
| 2014 | $6,565 | $290,000 +17.5% |
| 2013 | -- | $246,835 +5.8% |
| 2012 | -- | $233,353 |
| 2011 | -- | $233,353 +8.7% |
| 2010 | -- | $214,610 |
| 2009 | -- | $214,610 -2.4% |
| 2007 | -- | $219,943 +12.7% |
| 2006 | -- | $195,100 -8.2% |
| 2005 | -- | $212,500 |
| 2004 | -- | $212,500 |
| 2003 | -- | $212,500 +7.6% |
| 2002 | -- | $197,400 +10% |
| 2001 | -- | $179,500 +6.7% |
| 2000 | -- | $168,300 |
Find assessor info on the county website
Neighborhood: 77450
Nearby homes
- $495,1004 bd2 ba2.9k sqft20439 Autumn Terrace Ln, Katy, TX 77450Off Market
- $572,3004 bd4 ba3.4k sqft20507 Autumn Terrace Ln, Katy, TX 77450Off Market

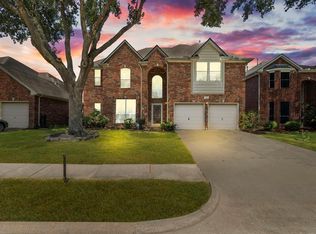
- $--4 bd3 ba2.7k sqft2110 Mossy Trail Dr, Katy, TX 77450Sold
- $367,5004 bd3 ba2.6k sqft2108 Mossy Trail Dr, Katy, TX 77450Off Market

- $381,3004 bd2 ba2.6k sqft2114 Mossy Trail Dr, Katy, TX 77450Off Market
- $306,3003 bd2 ba1.9k sqft2106 Mossy Trail Dr, Katy, TX 77450Off Market
- $552,9004 bd4 ba3.4k sqft20435 Autumn Terrace Ln, Katy, TX 77450Off Market
- $486,3004 bd3 ba2.9k sqft20511 Autumn Terrace Ln, Katy, TX 77450Off Market
Nearby schools
GreatSchools rating
- 9/10Jeanette Hayes Elementary SchoolGrades: PK-5Distance: 0.5 mi
- 10/10Garland Mcmeans Jr High SchoolGrades: 6-8Distance: 1.3 mi
- 8/10Taylor High SchoolGrades: 9-12Distance: 1.5 mi
Schools provided by the listing agent
- Elementary: Hayes Elementary School
- Middle: Mcmeans Junior High School
- High: Taylor High School (Katy)
Source: eXp Realty. This data may not be complete. We recommend contacting the local school district to confirm school assignments for this home.
Get a cash offer in 3 minutes
Find out how much your home could sell for in as little as 3 minutes with a no-obligation cash offer.
Estimated market value
$519,700
Get a cash offer in 3 minutes
Find out how much your home could sell for in as little as 3 minutes with a no-obligation cash offer.
Estimated market value
$519,700
- Texas
- Harris County
- Katy
- 77450
- 20503 Autumn Terrace Lane
