Experience the ultimate in luxury living in this stunning Long Meadow Farms retreat, where an expansive open floor plan meets an entertainer's backyard dream. This incredible outdoor space features a gorgeous kitchen, fireplace, patio, and salt water pool, easily enclosed by automated electronic screens, plus a private basketball court putting green for active fun. Inside, the primary suite offers a serene escape with a spa-like air soaking tub, while the home also boasts a spacious 3-car garage. Nestled in a premier Richmond community known for its lush landscaping, resort-style amenities, and convenient access to top-rated shopping and dining, this home offers an unmatched lifestyle perfectly blending relaxation and recreation. Schedule you private showing today.
Pending
Price cut: $39K (7/8)
$550,000
20503 Azalea Chase Dr, Richmond, TX 77406
3beds
2,478sqft
:
Get pre-qualified$4,034/mo
Single Family Residence
Built in 2012
0.31 Acres Lot
$540,700 Zestimate®
$222/sqft
$75/mo HOA
What's special
Salt water poolPrivate basketball courtExpansive open floor planGorgeous kitchenLush landscapingAutomated electronic screensPutting green
- 27 days |
- 974 |
- 69 |
Likely to sell faster than
Zillow last checked:
Listing updated:
Listed by:
Todd Knudson TREC #0642480 https://www.har.com/idx/mls/listing?sitetype=aws&cid=642480&mlsorgid=1&allmls=n,
RE/MAX Southwest
Source: HAR,MLS#: 22051754
Facts & features
Interior
Bedrooms & bathrooms
- Bedrooms: 3
- Bathrooms: 3
- Full bathrooms: 3
Rooms
- Room types: Family Room, Utility Room
Primary bathroom
- Features: Primary Bath: Double Sinks, Primary Bath: Soaking Tub, Secondary Bath(s): Tub/Shower Combo
Kitchen
- Features: Kitchen Island, Kitchen open to Family Room, Pantry, Under Cabinet Lighting, Walk-in Pantry
Heating
- Natural Gas
Cooling
- Ceiling Fan(s), Electric
Appliances
- Included: ENERGY STAR Qualified Appliances, Disposal, Water Softener, Electric Oven, Microwave, Gas Cooktop, Dishwasher
- Laundry: Electric Dryer Hookup, Gas Dryer Hookup, Washer Hookup
Features
- High Ceilings, Wired for Sound, All Bedrooms Down, Primary Bed - 1st Floor, Walk-In Closet(s)
- Flooring: Carpet, Tile, Wood
- Windows: Insulated/Low-E windows, Window Coverings
- Number of fireplaces: 2
- Fireplace features: Outside, Gas, Gas Log, Wood Burning
Interior area
- Total structure area: 2,478
- Total interior livable area: 2,478 sqft
Property
Parking
- Total spaces: 3
- Parking features: Attached, Oversized, Tandem, Garage Door Opener, Double-Wide Driveway, Electric Vehicle Charging Station(s)
- Attached garage spaces: 3
Features
- Stories: 1
- Patio & porch: Covered, Patio/Deck, Screened
- Exterior features: Back Green Space, Outdoor Kitchen, Side Yard, Sprinkler System
- Has private pool: Yes
- Pool features: Gunite
- Has spa: Yes
- Spa features: Spa/Hot Tub
- Fencing: Back Yard
Lot
- Size: 0.31 Acres
- Features: Back Yard, Cul-De-Sac, Subdivided, 0 Up To 1/4 Acre
Details
- Parcel number: 5121180020320907
Construction
Type & style
- Home type: SingleFamily
- Architectural style: Traditional
- Property subtype: Single Family Residence
Materials
- Batts Insulation, Blown-In Insulation, Brick
- Foundation: Slab
- Roof: Composition
Condition
- New construction: No
- Year built: 2012
Details
- Builder name: Darling Homes
Utilities & green energy
- Sewer: Public Sewer
- Water: Public, Water District
Green energy
- Energy efficient items: Attic Vents, Thermostat, Lighting, HVAC, Exposure/Shade
Community & HOA
Community
- Features: Subdivision Tennis Court
- Subdivision: Long Meadow Farms Sec 18
HOA
- Has HOA: Yes
- Amenities included: Clubhouse, Fitness Center, Jogging Path, Park, Playground, Pool, Splash Pad, Tennis Court(s)
- HOA fee: $900 annually
Location
- Region: Richmond
Financial & listing details
- Price per square foot: $222/sqft
- Tax assessed value: $606,036
- Annual tax amount: $11,692
- Date on market: 6/26/2026
- Listing terms: Cash,Conventional,FHA,VA Loan
- Road surface type: Concrete, Curbs, Gutters
Estimated market value
$540,700
$514,000 - $568,000
$3,349/mo
Price history
| Date | Event | Price |
|---|---|---|
| 7/15/2026 | Pending sale | $550,000$222/sqft |
Source:  HAR #22051754 Report a problem HAR #22051754 Report a problem | ||
| 7/8/2026 | Price change | $550,000-6.6%$222/sqft |
Source: HAR #22051754 Report a problem | ||
| 6/26/2026 | Listed for sale | $589,000+81.3%$238/sqft |
Source: HAR #22051754 Report a problem | ||
| 11/20/2018 | Sold | -- |
Source: Agent Provided Report a problem | ||
| 10/19/2018 | Pending sale | $324,900$131/sqft |
Source: Alexander Properties #36758823 Report a problem | ||
| 10/17/2018 | Price change | $324,900-3%$131/sqft |
Source: Alexander Properties #36758823 Report a problem | ||
| 9/6/2018 | Price change | $334,900-1.5%$135/sqft |
Source: Alexander Properties #36758823 Report a problem | ||
| 7/24/2018 | Price change | $339,900-1.4%$137/sqft |
Source: Alexander Properties #36758823 Report a problem | ||
| 6/29/2018 | Price change | $344,900-1.4%$139/sqft |
Source: Alexander Properties #36758823 Report a problem | ||
| 6/12/2018 | Listed for sale | $349,900$141/sqft |
Source: Teramor Properties #36758823 Report a problem | ||
Public tax history
| Year | Property taxes | Tax assessment |
|---|---|---|
| 2025 | $6,233 +9.9% | $553,079 +10% |
| 2024 | $5,673 +26% | $502,799 +22.7% |
| 2023 | $4,502 -12% | $409,706 +10% |
| 2022 | $5,117 +1.9% | $372,460 +10% |
| 2021 | $5,021 +2.9% | $338,600 +4.5% |
| 2020 | $4,881 -10.4% | $323,870 +2.8% |
| 2019 | $5,450 +6.1% | $315,000 -2.5% |
| 2018 | $5,135 -34.8% | $323,160 -1.5% |
| 2017 | $7,880 | $328,000 +3.4% |
| 2016 | $7,880 +56.6% | $317,280 +2.2% |
| 2015 | $5,033 +7.1% | $310,510 +10% |
| 2014 | $4,699 | $282,280 +0.8% |
| 2013 | -- | $279,940 +740.7% |
| 2012 | -- | $33,300 +412.3% |
| 2011 | -- | $6,500 |
Find assessor info on the county website
Monthly payment
Est. payment
Payment breakdown
Explore the cost of this home by adjusting the details. Changes won't be saved.Climate risks
Neighborhood: Long Meadow Farms
Nearby schools
GreatSchools rating
- 6/10Pecan Grove Elementary SchoolGrades: PK-5Distance: 1 mi
- 9/10James Bowie Middle SchoolGrades: 6-8Distance: 2.4 mi
- 7/10William B Travis High SchoolGrades: 9-12Distance: 1.4 mi
Schools provided by the listing agent
- Elementary: Pecan Grove Elementary School
- Middle: Bowie Middle School (Fort Bend)
- High: Travis High School (Fort Bend)
Source: HAR. This data may not be complete. We recommend contacting the local school district to confirm school assignments for this home.
- $601,0005 bd4 ba3.5k sqft8623 Valiant Knolls Dr, Richmond, TX 77406Off Market

- $505,4004 bd4 ba3.2k sqft20507 Azalea Chase Dr, Richmond, TX 77406Off Market
- $499,0003 bd2 ba2.4k sqft8619 Valiant Knolls Dr, Richmond, TX 77406Off Market
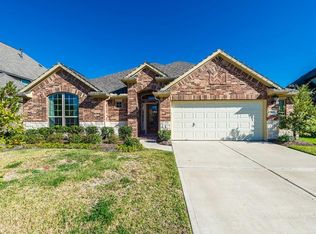
- $463,7004 bd3 ba2.5k sqft20511 Azalea Chase Dr, Richmond, TX 77406Off Market

- $532,6004 bd3 ba3k sqft20506 Azalea Chase Dr, Richmond, TX 77406Off Market
- $486,6004 bd4 ba3.3k sqft8615 Valiant Knolls Dr, Richmond, TX 77406Off Market
- $409,2003 bd2 ba2.4k sqft20515 Azalea Chase Dr, Richmond, TX 77406Off Market
- $410,3004 bd2 ba2.2k sqft20510 Azalea Chase Dr, Richmond, TX 77406Off Market
A local agent can set up tours, give advice and negotiate with sellers.
A local lender can help you make sure your offer is ready when you are.
