Spacious and beautifully designed, this 5-bedroom, 4.5 bath home offers 3,317 square feet of well-planned living space on a total of approximately 0.56 acres, which already includes an additional lot. The entire property, including the extra lot, is fully fenced, providing privacy, security, and flexibility. The home features tile and wood flooring throughout along with high end fixtures that add a refined touch. The main living area is filled with natural lighting from expansive windows and centers around a cozy fireplace, seamlessly opening to the kitchen and dining area for easy entertaining. A dedicated media room provides the perfect space for movies or game days, while abundant storage throughout the home keeps everything organized. A unique feature is the tiled garage, already equipped with a kitchen and full bath, offering excellent potential to convert into additional living space, guest quarters, or a private suite. Convenience is built in with two laundry areas, one upstairs and one downstairs. Outdoor living is just as impressive, with multiple decks, a covered patio, and an outdoor kitchen ideal for gatherings. The custom designed treehouse adds a special touch that makes this property truly one of a kind. The beautifully landscaped yard includes over a hundred young knockout roses along with native and drought tolerant plants such as crepe myrtles, red yucca, Esperanza, pride of Barbados, live oaks, figs, and pomegranates, creating a vibrant setting with low water needs. This is a thoughtfully designed home that blends comfort, functionality, and quality in every detail. Income opportunity by leasing out the garage apartment. Live Like You are on Vacation! Please call 2nd agent, for all questions, showings and offers.
Active
Price cut: $5K (7/10)
$644,000
20503 Bonanza St, Leander, TX 78645
5beds
3,317sqft
Single Family Residence
Built in 2020
0.28 Acres Lot
$-- Zestimate®
$194/sqft
$20/mo HOA
What's special
Cozy fireplaceCovered patioMultiple decks
- 150 days |
- 462 |
- 51 |
Zillow last checked:
Listing updated:
Listed by:
Emily Dieckmann (512) 645-4000,
eXp Realty, LLC (888) 519-7431,
Lisa Sisemore (512) 797-8901,
eXp Realty, LLC
Source: Unlock MLS,MLS#: 9521727
Facts & features
Interior
Bedrooms & bathrooms
- Bedrooms: 5
- Bathrooms: 5
- Full bathrooms: 4
- 1/2 bathrooms: 1
- Main level bedrooms: 2
Heating
- Central, Electric
Cooling
- Ceiling Fan(s), Central Air
Appliances
- Included: Cooktop, Dishwasher, Disposal, Microwave, Electric Oven, Double Oven, Refrigerator, Washer/Dryer, Washer/Dryer Stacked
Features
- Breakfast Bar, Ceiling Fan(s), Quartz Counters, Double Vanity, Electric Dryer Hookup, Entrance Foyer, Kitchen Island, Open Floorplan, Washer Hookup
- Flooring: Tile, Wood
- Windows: Drapes
- Number of fireplaces: 1
- Fireplace features: Electric, Living Room
Interior area
- Total interior livable area: 3,317 sqft
Video & virtual tour
Property
Parking
- Total spaces: 2
- Parking features: Attached, Driveway, Garage
- Attached garage spaces: 2
Accessibility
- Accessibility features: None
Features
- Levels: Two
- Stories: 2
- Patio & porch: Covered, Deck, Patio, Porch
- Exterior features: Garden, Outdoor Grill, Private Entrance, Private Yard
- Pool features: None
- Fencing: Perimeter, Privacy, Wrought Iron
- Has view: Yes
- View description: Trees/Woods
- Waterfront features: None
Lot
- Size: 0.28 Acres
- Features: Back Yard, Cul-De-Sac, Front Yard, Garden, Near Public Transit, Public Maintained Road, Trees-Medium (20 Ft - 40 Ft)
Details
- Additional structures: Outdoor Kitchen
- Has additional parcels: Yes
- Parcel number: 01727802540000
- Special conditions: Standard
Construction
Type & style
- Home type: SingleFamily
- Property subtype: Single Family Residence
Materials
- Foundation: Slab
- Roof: Shingle
Condition
- Resale
- New construction: No
- Year built: 2020
Utilities & green energy
- Sewer: Public Sewer
- Water: Public
- Utilities for property: Electricity Connected, Sewer Connected, Water Connected
Community & HOA
Community
- Features: Airport/Runway, BBQ Pit/Grill, Clubhouse, Fishing, Fitness Center, Golf, Lake, Library, Park, Picnic Area, Playground, Pool, Street Lights, Tennis Court(s)
- Subdivision: Lago Vista Travis Plaza
HOA
- Has HOA: Yes
- Services included: Common Area Maintenance
- HOA fee: $240 annually
- HOA name: LVPOA
Location
- Region: Leander
Financial & listing details
- Price per square foot: $194/sqft
- Tax assessed value: $25,000
- Annual tax amount: $11,161
- Date on market: 3/26/2026
- Listing terms: Cash,Conventional
- Electric utility on property: Yes
Estimated market value
Not available
Estimated sales range
Not available
Not available
Price history
| Date | Event | Price |
|---|---|---|
| 7/10/2026 | Price change | $644,000-0.8%$194/sqft |
Source:  Unlock MLS #9521727 Report a problem Unlock MLS #9521727 Report a problem | ||
| 3/27/2026 | Listed for sale | $649,000$196/sqft |
Source: eXp Realty #9521727 Report a problem | ||
Public tax history
| Year | Property taxes | Tax assessment |
|---|---|---|
| 2020 | $634 -1.5% | $25,000 |
| 2019 | $644 +121.3% | $25,000 |
| 2018 | $291 | $25,000 +127.3% |
| 2017 | $291 -0.3% | $11,000 |
| 2016 | $292 | $11,000 |
| 2015 | $292 | $11,000 |
| 2014 | $292 | $11,000 |
Find assessor info on the county website
Monthly payment
Est. payment
Payment breakdown
Explore the cost of this home by adjusting the details. Changes won't be saved.Climate risks
Neighborhood: 78645
Nearby schools
GreatSchools rating
- 5/10Lago Vista Elementary SchoolGrades: PK-3Distance: 0.4 mi
- 6/10Lago Vista Middle SchoolGrades: 6-8Distance: 2 mi
- 5/10Lago Vista High SchoolGrades: 9-12Distance: 1 mi
Schools provided by the listing agent
- Elementary: Lago Vista
- Middle: Lago Vista
- High: Lago Vista
- District: Lago Vista ISD
Source: Unlock MLS. This data may not be complete. We recommend contacting the local school district to confirm school assignments for this home.
- $325,156-- bd-- ba2.9k sqft20509 Bonanza St, Leander, TX 78645Off Market
- $290,2003 bd3 ba1.4k sqft20509 Bonanza St #A, Leander, TX 78645Off Market
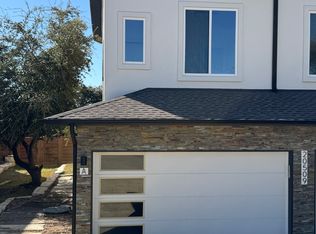
- $282,7003 bd2 ba1.4k sqft20508 Bonanza St #A, Leander, TX 78645Off Market
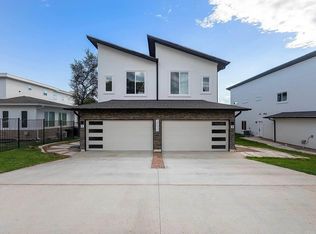
- $285,9213 bd2 ba1.4k sqft20507 Bonanza St, Leander, TX 78645Off Market
- $1,9993 bd3 ba1.4k sqft20507 Bonanza St UNIT A, Leander, TX 78645For Rent
- $285,9213 bd2 ba1.4k sqft20505 Bonanza St, Leander, TX 78645Off Market
- $278,7003 bd2 ba1.4k sqft20505 Bonanza St #A, Leander, TX 78645Off Market
- $291,6003 bd2 ba1.4k sqft20505 Bonanza St #B, Leander, TX 78645Off Market
A local agent can set up tours, give advice and negotiate with sellers.
Similar homes
- $637,5003 bd3 ba2.5k sqft4902 Country Club Dr, Lago Vista, TX 78645Active
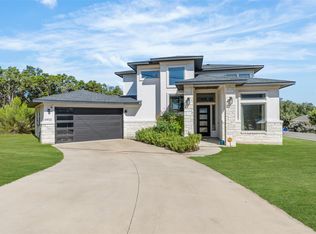
 MLS ID #3445016, Bridget Gonzalez, KW-Austin Portfolio Real Estate. Unlock MLS
 - $700,0005 bd4 ba3k sqft19408 Serenity Ln, Lago Vista, TX 78645Active
 MLS ID #3126430, Brian Weinzetl, All City Real Estate Ltd. Co. Unlock MLS
 - $669,9004 bd3 ba2.4k sqft21408 Lakefront Dr, Leander, TX 78645Active
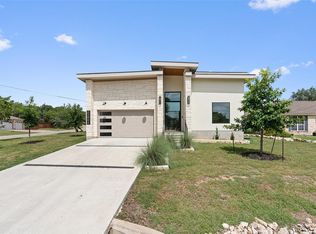 MLS ID #2467387, David Money, All City Real Estate Ltd. Co. Unlock MLS
 - $749,0004 bd4 ba3.1k sqft6801 Little Serenity Cv, Jonestown, TX 78645Active
 MLS ID #3419823, Noa Levy, eXp Realty, LLC. Unlock MLS
 - $525,0004 bd4 ba2.7k sqft20109 Travis Dr, Jonestown, TX 78645ActiveMLS ID #7574689, Bernadette McAlvain, Coldwell Banker Realty. Unlock MLS
- $899,0004 bd3 ba2.6k sqft18205 Ridge Road, Lago Vista, TX 78645For Sale
 MLS ID #179168, Brooke E LeMond, Keller Williams Heritage. HLMLS as distributed by MLS GRID
 - $799,0004 bd3 ba2.9k sqft3801 Boone Dr, Lago Vista, TX 78645ActiveMLS ID #3559346, Debbie Jennings, Compass RE Texas, LLC. Unlock MLS
- $749,0003 bd3 ba3k sqft3501 Constitution Dr, Lago Vista, TX 78645ActiveMLS ID #6705686, Kiel Schmidt, Bramlett Partners. Unlock MLS
- $775,0004 bd4 ba1.8k sqft7601 Bar K Ranch Rd, Lago Vista, TX 78645ActiveMLS ID #7478072, Emily Dieckmann, eXp Realty, LLC. Unlock MLS
- $485,0003 bd3 ba2k sqft20202 Lincoln Cv, Leander, TX 78645ActiveMLS ID #2022882, Barbara Shallue, Keller Williams Realty. Unlock MLS
- $489,9993 bd3 ba2.2k sqft21013 Nimitz Ave, Lago Vista, TX 78645ActiveMLS ID #1121322, Emily Dieckmann, eXp Realty, LLC. Unlock MLS
- $679,0003 bd4 ba2.4k sqft18206 Fair Ln, Jonestown, TX 78645ActiveMLS ID #4879227, Michael Weigand, Cornerstone Partners Realty. Unlock MLS
- $475,0004 bd4 ba2.2k sqft429 Summit Ridge Dr N, Leander, TX 78645ActiveMLS ID #3826392, Micah Weldon, Real Broker, LLC. Unlock MLS
- $625,0004 bd3 ba2.5k sqft12500 Simmental Dr, Austin, TX 78732ActiveMLS ID #2207234, Gene Arant, Keller Williams - Lake Travis. Unlock MLS
- $749,0004 bd4 ba2.9k sqft18405 Georgetown Dr, Leander, TX 78645ActiveMLS ID #3198789, Tucker Koch, Phyllis Browning Company. Unlock MLS
- $640,0003 bd3 ba2.1k sqft14905 Oklahoma St, Austin, TX 78734ActiveMLS ID #3303845, Heather Balderach, Compass RE Texas, LLC. Unlock MLS
- $849,9003 bd2 ba1.8k sqft19920 Old Burnet Rd, Jonestown, TX 78645ActiveMLS ID #7255492, Greg Billings, Coldwell Banker S.G. Billings. Unlock MLS
- $599,0003 bd3 ba2.4k sqft1005 Larkhall Dr, Spicewood, TX 78669ActiveMLS ID #4297305, Heather Brown, RE/MAX Fine Properties. Unlock MLS
- $925,0004 bd3 ba2.8k sqft100 Honey Locust Cv, Leander, TX 78641ActiveMLS ID #2658848, Holly Loff, Mallach and Company. Unlock MLS
- $685,0004 bd3 ba2.6k sqft414 Wesley Ridge Dr, Spicewood, TX 78669ActiveMLS ID #2502925, Diane Prince, Christies Intl Real Estate Lone Star. Unlock MLS
