Skip main navigation
Off market
  • $497,600

    20503 Nettleton St #4, Orlando, FL 32833

    3beds
    2,378sqft
    Single Family Residence
    Built in 2005
    9,997 Square Feet Lot
    $497,600 Zestimate®
    $209/sqft
    $2,689 Estimated rent

    Home value

    $497,600

    $468,000 - $527,000

    $2,689/mo

    Zestimate® history
    Loading
    Loading...

    Owner options

    List your home for rent

    $2,689/mo

    Rent Zestimate®

    Find your next renter with Zillow Rental Manager. Plus, with online applications, you can quickly screen prospective tenants – for free.

    Learn more

    $2,689/mo

    Rent Zestimate®

    Refinance and save

    $3,538/mo

    Est. payment

    Refinancing to a lower rate could help reduce your monthly payments and save thousands over the life of the loan.

    See today's rates

    $3,538/mo

    Est. payment

    Explore your selling options

    Work with a Zillow partner agent

    Leverage their expertise and Zillow's premium Showcase listings to get your home seen by more buyers.

    Get started

    List with your own agent

    Get your home in front of millions of buyers by listing it on Zillow.

    Learn how to do it

    Sell it yourself

    Take full control of how buyers see your home on Zillow by listing For Sale by Owner (FSBO).

    List your home

    What's special

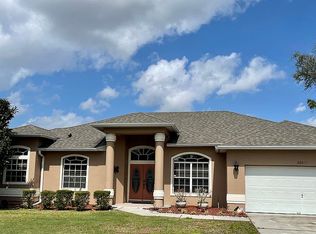
    Modern Farmhouse meets Executive SALT-WATER POOL Home! Take the Virtual Tour of this truly one of a kind gem in a secluded community offering a modern OPEN CONCEPT DESIGN, CUSTOM FEATURES, and EXTENSIVE UPDATES!! We know it's more important now than ever to LOVE COMING HOME. Consider it done! Premium Landscaping, unique exterior elevation design, fresh paint, and a cozy SCREENED-IN PORCH create the exquisite curb appeal you see here. Through the FRENCH DOORS you'll find extensive interior updates that others will love and envy! Updated luxury LIFEPROOF vinyl-laminate plank flooring system throughout, breathtaking OPEN-CONCEPT Kitchen/Living area that boasts a trayed ceiling with updated lighting, abundant GRANITE COUNTERTOPS, INCREDIBLE ISLAND for dining and entertaining, EXTENSIVE SET of CUSTOM CABINETRY, UPDATED STAINLESS STEEL APPLIANCES, a HUGE WALK-IN PANTRY for all your storage needs, all of which is compliment by SHIPLAPPED WALLS and SUBWAY TILE backsplashes. Find the BONUS ROOM behind those STUNNING, OVERSIZED, CUSTOM-FITTED, BARN WOOD DOORS! Private split floor plan offers an OVERSIZED MASTER SUITE featuring an IMPRESSIVE SITTING NOOK/OFFICE SPACE and WALK-IN CLOSET. The Master Bath showcases a garden tub, walk-in shower space, and a double vanity. The GUEST BATHROOM & BEDROOMS are spacious and updated as well! On your way there, step outside under your COVERED LANAI PORCH to a freshly painted and SCREENED pool deck featuring an in-ground SALT WATER POOL with UPDATED SOLAR HEATING SYSTEM and pool pump to reduce energy expenses. Backyard boasts professional landscaping and a VINYL fence for a low maintenance, private lifestyle. Also, you have a fully converted MAN-CAVE/SHE-SHED with A/C, ELECTRIC, FLOORING, ROOF AND DOORS! In-home laundry room provides additional storage space hidden from the eye. Updated WHOLE HOUSE WATER FILTRATION and brand new blinds throughout. Located in the sought after Wedgefield Community, which offers a Golf-Course, Park, Tennis Courts, Playground, AND...wait for it...an OPTIONAL HOA with low, low dues, this home is an incredible find. As agents, we view A LOT of homes and THIS GEM is truly rare and impressive. Seller is disappointed to be relocating for work, but can't pass up the opportunity, so don't miss yours as it's sure to go quick! Contact us today for a private showing!

    This property is off market, which means it's not currently listed for sale or rent on Zillow. This may be different from what's available on other websites or public sources.

    Originating MLS: Orlando Regional

    Facts & features

    Interior

    Bedrooms & bathrooms
    • Bedrooms: 3
    • Bathrooms: 2
    • Full bathrooms: 2
    Heating
    • Forced air, Heat pump, Electric
    Cooling
    • Central
    Appliances
    • Included: Dishwasher, Garbage disposal, Microwave, Range / Oven, Refrigerator
    • Laundry: Inside, Laundry Room
    Features
    • Ceiling Fans(s), Eating Space In Kitchen, High Ceiling(s), Open Floorplan, Stone Counters, Walk-In Closet(s), Solid Wood Cabinets, Thermostat, Kitchen/Family Room Combo, Built in Features, Other, Tray Ceiling(s)
    • Flooring: Tile, Laminate, Linoleum / Vinyl
    • Windows: Blinds
    Interior area
    • Total interior livable area: 2,378 sqft

    Property

    Parking
    • Total spaces: 2
    • Parking features: Garage - Attached
    Features
    • Levels: One
    • Patio & porch: Deck, Patio, Porch, Screened, Covered, Front Porch, Enclosed
    • Pool features: In Ground, Salt Water, Screen Enclosure, Solar Heat, Self Cleaning
    • Spa features: In Ground
    • Fencing: Vinyl
    Lot
    • Size: 9,997 Square Feet
    Details
    • Additional structures: Shed(s)
    • Zoning: R-1A

    Construction

    Type & style
    • Home type: SingleFamily
    • Property subtype: Single Family Residence
    Condition
    • Completed
    • Year built: 2005

    Utilities & green energy

    • Sewer: Public Sewer
    • Water: Public, Private
    • Utilities for property: Electricity Connected, Sewer Connected, Cable Available, Public

    Community & HOA

    Community
    • Security: Security System
    • Subdivision: ROCKET CITY
    HOA
    • Has HOA: Yes
    • Services included: Escrow Reserves Fund
    • HOA fee: $4 monthly
    Location
    • Region: Orlando

    Financial & listing details

    • Price per square foot: $209/sqft
    • Annual tax amount: $4,127
    • Listing terms: Cash, Conventional, FHA, VA Loan, USDA Loan, Other
    • Ownership: Fee Simple

    Price history

    DateEventPrice
    7/31/2020Sold$359,000-4.2%$151/sqft
    Source: Stellar MLS #O5869266 Report a problem
    6/14/2020Pending sale$374,900$158/sqft
    Source: INNOVATIVE REALTY, LLC #O5869266 Report a problem
    6/6/2020Listed for sale$374,900$158/sqft
    Source: INNOVATIVE REALTY, LLC #O5869266 Report a problem

    Public tax history

    Tax history is unavailable.

    Neighborhood: 32833

    Nearby schools

    GreatSchools rating
    Schools provided by the listing agent
    • Elementary: Wedgefield
    • Middle: Wedgefield
    • High: East River High

    Source: The MLS. This data may not be complete. We recommend contacting the local school district to confirm school assignments for this home.

    Get a cash offer in 3 minutes
    Find out how much your home could sell for in as little as 3 minutes with a no-obligation cash offer.
    Estimated market value
    $497,600
    Get a cash offer in 3 minutes
    Find out how much your home could sell for in as little as 3 minutes with a no-obligation cash offer.
    Estimated market value
    $497,600