Welcome to this custom Stone Oak home on an oversized private corner lot, designed with both style and comfort in mind. Enjoy incredible outdoor living with a pergola, multiple decks, and a balcony - perfect for hosting friends and family! Step inside to discover a home loaded with upgrades: plank flooring, quartz countertops, custom cabinets, painted brick accents, a trendy backsplash, and a wine bar. The open-concept family room features a cozy wood-burning fireplace, creating a warm and inviting atmosphere. The spacious master suite downstairs includes a sitting area, dual closets, a jetted tub, and a double vanity. Upstairs, you'll find three large bedrooms, a game room, a playroom or office space, a second-floor laundry room, and a huge walk-in attic. This home is packed with energy-efficient features including solar panels, climatized windows, radiant barrier, reverse osmosis system, LED lighting, and a recirculating hot water heater. Plus, enjoy peace of mind with a new HVAC system installed in 2023. Skip the hassle of a private pool - the neighborhood pool, park, and playground are just steps across the street!
Sold
Price Unknown
20503 Oak Farm, San Antonio, TX 78258
4beds
3,200sqft
Single Family Residence
Built in 1993
0.25 Acres Lot
$439,800 Zestimate®
$--/sqft
$2,851 Estimated rent
Home value
$439,800
$413,000 - $471,000
$2,851/mo
Zestimate® history
Owner options
List your home for rent
$2,851/mo
Rent Zestimate®
Find your next renter with Zillow Rental Manager. Plus, with online applications, you can quickly screen prospective tenants – for free.
$2,851/mo
Rent Zestimate®
Refinance and save
$484/mo
Est. payment
Refinancing to a lower rate could help reduce your monthly payments and save thousands over the life of the loan.
$484/mo
Est. payment
Explore your selling options
Work with a Zillow partner agent
Leverage their expertise and Zillow's premium Showcase listings to get your home seen by more buyers.
Get startedList with your own agent
Get your home in front of millions of buyers by listing it on Zillow.
Learn how to do itSell it yourself
Take full control of how buyers see your home on Zillow by listing For Sale by Owner (FSBO).
List your homeWhat's special
Cozy wood-burning fireplaceOversized private corner lotIncredible outdoor livingPlayroom or office spacePlank flooringSpacious master suite downstairsQuartz countertops
Zillow last checked:
Listing updated:
Listed by:
Kristen Rodriguez TREC #825857 (210) 632-5534,
Evoke Realty
Source: LERA MLS,MLS#: 1936805
Facts & features
Interior
Bedrooms & bathrooms
- Bedrooms: 4
- Bathrooms: 3
- Full bathrooms: 2
- 1/2 bathrooms: 1
Primary bedroom
- Features: Sitting Room
- Area: 225
- Dimensions: 15 x 15
Bedroom 2
- Area: 154
- Dimensions: 14 x 11
Bedroom 3
- Area: 154
- Dimensions: 14 x 11
Bedroom 4
- Area: 117
- Dimensions: 13 x 9
Primary bathroom
- Features: Tub/Shower Separate, Double Vanity, Soaking Tub
- Area: 238
- Dimensions: 17 x 14
Family room
- Area: 216
- Dimensions: 12 x 18
Kitchen
- Area: 195
- Dimensions: 15 x 13
Heating
- Central, Electric
Cooling
- Two Central
Appliances
- Included: Self Cleaning Oven, Microwave, Range, Refrigerator, Disposal, Dishwasher, Water Softener Owned, Plumb for Water Softener, Electric Cooktop, Double Oven
- Laundry: Upper Level, Washer Hookup, Dryer Connection
Features
- One Living Area, Separate Dining Room, Eat-in Kitchen, Two Eating Areas, Breakfast Bar, Study/Library, Game Room, Media Room, Utility Room Inside, High Ceilings, Open Floorplan, High Speed Internet, Walk-In Closet(s), Master Downstairs, Ceiling Fan(s), Chandelier, Solid Counter Tops, 2nd Floor Utility Room
- Flooring: Carpet, Ceramic Tile
- Windows: Double Pane Windows, Window Coverings
- Has basement: No
- Attic: Attic - Radiant Barrier Decking
- Number of fireplaces: 1
- Fireplace features: One
Interior area
- Total interior livable area: 3,200 sqft
Property
Parking
- Total spaces: 2
- Parking features: Two Car Garage, Garage Faces Side, Oversized, Garage Door Opener
- Garage spaces: 2
Features
- Levels: Two
- Stories: 2
- Patio & porch: Patio, Covered, Deck
- Exterior features: Sprinkler System
- Pool features: None, Community
- Fencing: Privacy
Lot
- Size: 0.25 Acres
- Features: Corner Lot, 1/4 - 1/2 Acre, Curbs, Sidewalks, Streetlights
- Residential vegetation: Mature Trees, Mature Trees (ext feat)
Details
- Additional structures: Shed(s)
- Parcel number: 176020040140
Construction
Type & style
- Home type: SingleFamily
- Property subtype: Single Family Residence
Materials
- Brick, 4 Sides Masonry
- Foundation: Slab
- Roof: Tile
Condition
- Pre-Owned
- New construction: No
- Year built: 1993
Utilities & green energy
- Electric: CPS
- Gas: N/A
- Sewer: SAWS, Sewer System
- Water: SAWS, Water System
- Utilities for property: Cable Available, City Garbage service
Community & HOA
Community
- Features: Tennis Court(s), Clubhouse, Playground, Sports Court, Basketball Court
- Security: Security System Owned, Prewired
- Subdivision: Stone Canyon
HOA
- Has HOA: Yes
- HOA fee: $484 annually
- HOA name: SOCOMA MANANGED BY DIAMOND ASSOCIATION
Location
- Region: San Antonio
Financial & listing details
- Tax assessed value: $433,000
- Annual tax amount: $9,818
- Date on market: 1/26/2026
- Cumulative days on market: 110 days
- Listing terms: Conventional,FHA,VA Loan,Cash
- Road surface type: Paved
Price history
| Date | Event | Price |
|---|---|---|
| 2/26/2026 | Sold | -- |
Source:  LERA MLS #1936805 Report a problem LERA MLS #1936805 Report a problem | ||
| 2/5/2026 | Contingent | $445,000$139/sqft |
Source: LERA MLS #1936805 Report a problem | ||
| 1/26/2026 | Listed for sale | $445,000-24.4%$139/sqft |
Source: LERA MLS #1936805 Report a problem | ||
| 11/6/2025 | Listing removed | $589,000$184/sqft |
Source: LERA MLS #1895093 Report a problem | ||
| 10/4/2025 | Price change | $589,000-5%$184/sqft |
Source: LERA MLS #1895093 Report a problem | ||
| 9/24/2025 | Price change | $619,900-1.6%$194/sqft |
Source: LERA MLS #1895093 Report a problem | ||
| 8/23/2025 | Listed for sale | $629,900$197/sqft |
Source: LERA MLS #1895093 Report a problem | ||
| 11/12/2020 | Sold | -- |
Source: LERA MLS #1474057 Report a problem | ||
| 2/21/2007 | Sold | -- |
Source: LERA MLS #619316 Report a problem | ||
Public tax history
| Year | Property taxes | Tax assessment |
|---|---|---|
| 2025 | $9,818 -5.2% | $433,000 -5.8% |
| 2024 | $10,354 +2.5% | $459,840 |
| 2023 | $10,100 +2.3% | $459,840 +15% |
| 2022 | $9,870 | $400,000 +5.8% |
| 2021 | -- | $378,090 +2.1% |
| 2020 | -- | $370,460 +2.8% |
| 2019 | $8,860 | $360,210 +3.4% |
| 2018 | $8,860 +11% | $348,323 +10% |
| 2017 | $7,979 +9.7% | $316,657 +10% |
| 2016 | $7,275 +6.4% | $287,870 +10% |
| 2015 | $6,836 | $261,700 +0.6% |
| 2014 | $6,836 | $260,220 +0.2% |
| 2013 | -- | $259,680 +0.4% |
| 2012 | -- | $258,600 -1% |
| 2011 | -- | $261,250 -1% |
| 2010 | -- | $263,890 +3.4% |
| 2009 | -- | $255,310 +1.8% |
| 2008 | -- | $250,840 -8.4% |
| 2007 | -- | $273,950 +7.1% |
| 2006 | -- | $255,760 +18.8% |
| 2005 | -- | $215,200 |
| 2004 | -- | -- |
| 2003 | -- | -- |
| 2002 | -- | -- |
| 2001 | -- | -- |
| 2000 | -- | -- |
Find assessor info on the county website
Neighborhood: Stone Oak Communities of Mutual Amenities-Stone Oak
Nearby homes
- $458,2003 bd2 ba2.5k sqft20507 Oak Farm, San Antonio, TX 78258Off Market
- $456,0004 bd4 ba2.6k sqft923 Almadin, San Antonio, TX 78258Off Market
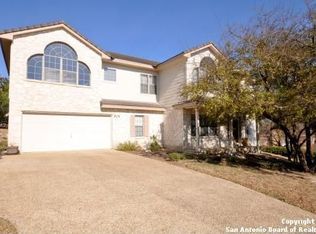
- $495,8005 bd3 ba3.2k sqft20518 Oak Farm, San Antonio, TX 78258Off Market
- $534,5005 bd4 ba2.8k sqft934 Almadin, San Antonio, TX 78258Off Market

- $469,0003 bd2 ba2.4k sqft930 Almadin, San Antonio, TX 78258Off Market
- $489,5003 bd2 ba3k sqft20511 Oak Farm, San Antonio, TX 78258Off Market
- $477,2004 bd3 ba2.6k sqft926 Almadin, San Antonio, TX 78258Off Market
- $473,9005 bd2 ba2.9k sqft20502 Oak Farm, San Antonio, TX 78258Off Market
Nearby schools
GreatSchools rating
- 8/10Las Lomas Elementary SchoolGrades: PK-5Distance: 0.6 mi
- 9/10Bush Middle SchoolGrades: 6-8Distance: 1.5 mi
- 8/10Reagan High SchoolGrades: 9-12Distance: 0.9 mi
Schools provided by the listing agent
- Elementary: Las Lomas
- Middle: Barbara Bush
- High: Ronald Reagan
- District: North East I.S.D.
Source: LERA MLS. This data may not be complete. We recommend contacting the local school district to confirm school assignments for this home.
Get a cash offer in 3 minutes
Find out how much your home could sell for in as little as 3 minutes with a no-obligation cash offer.
Estimated market value
$439,800
Get a cash offer in 3 minutes
Find out how much your home could sell for in as little as 3 minutes with a no-obligation cash offer.
Estimated market value
$439,800
Nearby cities
Nearby neighborhoods
Nearby zip codes
Other San Antonio Topics
