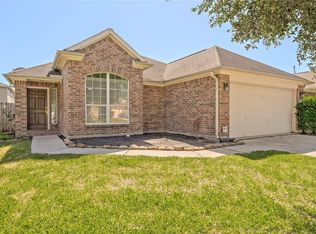
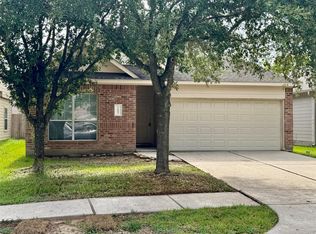
Beautiful 4 Bedroom Updated 1 Story on corner lot. Enjoy Your New Kitchen remodeled April 2026 with fresh "Greek Villa" Paint, "Frost" Quartz countertops, backsplash with a shine, Tile is "Nature Beige Matte", Soft Close Deep Drawers and Doors, Deep Double sinks with new light and plumbing fixtures. Both Bathrooms with updates. Engineered wood floors throughout (except entry, kitchen and bathrooms). Lovely Arched entryways. Four sides Brick. Great Open and Split floorplan in a great location.
Pending
Price cut: $15.1K (8/10)
$299,900
20503 Spring Aspen Ln, Spring, TX 77388
4beds
1,859sqft
Single Family Residence
Built in 2004
5,911 Square Feet Lot
$295,100 Zestimate®
$161/sqft
$39/mo HOA
What's special
- 79 days
- 51
- 1
Zillow last checked:
Listing updated:
Listed by:
Pamela Trapp TREC #0492350 832-755-1530,
Accustar Realty
Source: HAR,MLS#: 10381520
Facts & features
Interior
Bedrooms & bathrooms
- Bedrooms: 4
- Bathrooms: 2
- Full bathrooms: 2
Rooms
- Room types: Family Room, Utility Room
Primary bedroom
- Level: First
- Area: 208
- Dimensions: 16 x 13
Bedroom
- Level: First
- Area: 112.13
- Dimensions: 11.5 x 9.75
Bedroom
- Level: First
- Area: 112.13
- Dimensions: 11.5 x 9.75
Bedroom
- Level: First
- Area: 142.5
- Dimensions: 15 x 9.5
Other
- Level: First
- Area: 63.25
- Dimensions: 11.5 x 5.5
Other
- Level: First
- Area: 55
- Dimensions: 11 x 5
Breakfast
- Level: First
- Area: 90.25
- Dimensions: 9.5 x 9.5
Other
- Level: First
- Area: 202.5
- Dimensions: 15 x 13.5
Family room
- Level: First
- Area: 310
- Dimensions: 20 x 15.5
Kitchen
- Level: First
- Area: 123.5
- Dimensions: 13 x 9.5
Primary bath
- Level: First
- Area: 85.5
- Dimensions: 9.5 x 9
Heating
- Natural Gas
Cooling
- Ceiling Fan(s), Electric
Appliances
- Included: Disposal, Freestanding Oven, Gas Oven, Microwave, Free-Standing Range, Gas Range, Dishwasher
- Laundry: Electric Dryer Hookup, Gas Dryer Hookup, Washer Hookup
Features
- High Ceilings, All Bedrooms Down, Primary Bed - 1st Floor, Split Plan, Walk-In Closet(s)
- Flooring: Engineered Hardwood, Tile
- Windows: Insulated/Low-E windows, Window Coverings
- Number of fireplaces: 1
- Fireplace features: Gas, Wood Burning
Interior area
- Total structure area: 1,859
- Total interior livable area: 1,859 sqft
Video & virtual tour
Property
Parking
- Total spaces: 2
- Parking features: Attached
- Attached garage spaces: 2
Features
- Stories: 1
- Fencing: Back Yard
Lot
- Size: 5,911 Square Feet
- Features: Corner Lot, 0 Up To 1/4 Acre
Details
- Parcel number: 1232860020035
Construction
Type & style
- Home type: SingleFamily
- Architectural style: Traditional
- Property subtype: Single Family Residence
Materials
- Brick
- Foundation: Slab
- Roof: Composition
Condition
- New construction: No
- Year built: 2004
Utilities & green energy
- Sewer: Public Sewer
- Water: Water District
Green energy
- Energy efficient items: Thermostat, Exposure/Shade
Community & HOA
Community
- Subdivision: Spring Landing
HOA
- Has HOA: Yes
- Amenities included: Playground
- HOA fee: $465 annually
Location
- Region: Spring
Financial & listing details
- Price per square foot: $161/sqft
- Tax assessed value: $276,911
- Annual tax amount: $6,745
- Date on market: 7/2/2026
- Listing terms: Cash,Conventional,FHA,VA Loan
- Road surface type: Concrete, Curbs
Estimated market value
$295,100
$280,000 - $310,000
$2,144/mo
Price history
| Date | Event | Price |
|---|---|---|
| 8/27/2026 | Pending sale | $299,900$161/sqft |
Source:  HAR #10381520 Report a problem HAR #10381520 Report a problem | ||
| 8/10/2026 | Price change | $299,900-4.8%$161/sqft |
Source: HAR #10381520 Report a problem | ||
| 7/27/2026 | Price change | $315,000-6%$169/sqft |
Source: HAR #10381520 Report a problem | ||
| 7/9/2026 | Listed for sale | $335,000+109.5%$180/sqft |
Source: HAR #10381520 Report a problem | ||
| 4/8/2016 | Sold | -- |
Source: Agent Provided Report a problem | ||
| 3/2/2016 | Pending sale | $159,900$86/sqft |
Source: Realty Associates #34931404 Report a problem | ||
| 2/23/2016 | Listed for sale | $159,900$86/sqft |
Source: Realty Associates #34931404 Report a problem | ||
| 12/17/2015 | Sold | -- |
Source: Public Record Report a problem | ||
Public tax history
| Year | Property taxes | Tax assessment |
|---|---|---|
| 2025 | $3,417 -5.7% | $276,911 -1.1% |
| 2024 | $3,624 +18.7% | $279,914 -3.3% |
| 2023 | $3,054 -17.1% | $289,586 +15.9% |
| 2022 | $3,684 | $249,876 +23.9% |
| 2021 | -- | $201,676 +5.5% |
| 2020 | $3,602 +171.2% | $191,203 +4.7% |
| 2019 | $1,328 -68.5% | $182,672 +10.8% |
| 2018 | $4,223 | $164,900 |
| 2017 | $4,223 -16.9% | $164,900 +0.6% |
| 2016 | $5,084 +14.3% | $163,863 +4% |
| 2015 | $4,450 | $157,549 +7.6% |
| 2014 | $4,450 | $146,418 +22.4% |
| 2013 | -- | $119,640 |
| 2012 | -- | $119,640 |
| 2011 | -- | $119,640 |
| 2010 | -- | $119,640 -3% |
| 2009 | -- | $123,403 -3.9% |
| 2007 | -- | $128,392 |
| 2006 | -- | $128,392 |
| 2005 | -- | -- |
Find assessor info on the county website
Monthly payment
Est. payment
Payment breakdown
Explore the cost of this home by adjusting the details. Changes won't be saved.Climate risks
Neighborhood: 77388
Nearby schools
Schools provided by the listing agent
- Elementary: Kreinhop Elementary School
- Middle: Schindewolf Intermediate School
- High: Klein Collins High School
Source: HAR. This data may not be complete. We recommend contacting the local school district to confirm school assignments for this home.
Similar homes
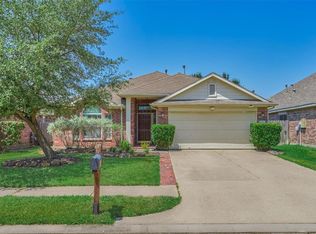
- $289,9003 bd3 ba2.7k sqft21734 Texian Ct, Spring, TX 77388For Sale
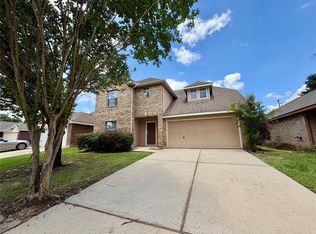 MLS ID #59299482, Jena Valley, Tramco Realty. HAR
 - $274,9004 bd3 ba1.8k sqft4946 Kasos Isle Dr, Spring, TX 77388For Sale
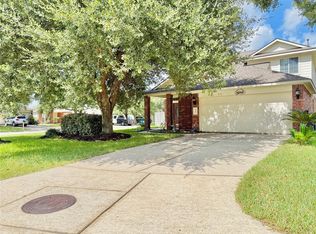 MLS ID #70430197, Emma Valdes, ChoiceStar Realty. HAR
 - $340,0004 bd2 ba2k sqft22810 Highland Bluff Ln, Spring, TX 77373For Sale
 MLS ID #80080200, Kimara Bonitto, HomeSmart. HAR
 - $258,0003 bd2 ba1.4k sqft21603 Falvel Sunrise Ct, Spring, TX 77388For Sale
 MLS ID #23163032, Deborah Phillips, LPT Realty, LLC. HAR
