Skip main navigation
Sold for $300,000
  • $300,000

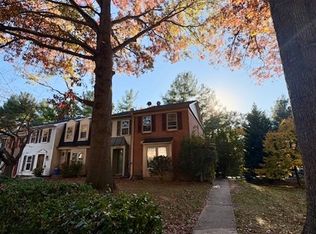
    20503 Strath Haven Dr, Gaithersburg, MD 20886

    2beds
    1,360sqft
    Townhouse
    Built in 1984
    1,050 Square Feet Lot
    $300,000 Zestimate®
    $221/sqft
    $2,320 Estimated rent

    Home value

    $300,000

    $279,000 - $324,000

    $2,320/mo

    Zestimate® history
    Loading
    Loading...

    Owner options

    List your home for rent

    $2,320/mo

    Rent Zestimate®

    Find your next renter with Zillow Rental Manager. Plus, with online applications, you can quickly screen prospective tenants – for free.

    Learn more

    $2,320/mo

    Rent Zestimate®

    Refinance and save

    $2,260/mo

    Est. payment

    Refinancing to a lower rate could help reduce your monthly payments and save thousands over the life of the loan.

    See today's rates

    $2,260/mo

    Est. payment

    Explore your selling options

    Work with a Zillow partner agent

    Leverage their expertise and Zillow's premium Showcase listings to get your home seen by more buyers.

    Get started

    List with your own agent

    Get your home in front of millions of buyers by listing it on Zillow.

    Learn how to do it

    Sell it yourself

    Take full control of how buyers see your home on Zillow by listing For Sale by Owner (FSBO).

    List your home

    What's special

    Remodeled kitchenFenced backyardLevel walk-out basement
    Bankruptcy Sale. Expect closing @ 45 days from contract ratification. Sold "AS IS" and "WHERE IS", Seller makes no repairs. Dirty, but remodeled kitchen and baths. Level walk-out basement to fenced backyard with patio and shed. Needs paint, carpet, and closet doors plus some drywall repairs. Special Addendum required. Property has solar panels from Solar City/ Tesla - Contract is nullified by the bankruptcy.

    Zillow last checked:

    Listing updated:

    Listed by:

    Cindy Moses 301-922-9237,

    Keller Williams Flagship

    Bought with:

    Yury Garamyan, 659250

    Jason Mitchell Group

    Carlos Espinoza, 225197541

    Jason Mitchell Group

    Source: Bright MLS,MLS#: MDMC2219250MLS Logo

    Facts & features

    Interior

    Bedrooms & bathrooms
    • Bedrooms: 2
    • Bathrooms: 2
    • Full bathrooms: 2
    Rooms
    • Room types: Living Room, Kitchen, Family Room, Foyer, Breakfast Room, Laundry, Bathroom 1, Bathroom 2
    Bathroom 1
    • Features: Bathroom - Tub Shower, Jack and Jill Bathroom
    • Level: Upper
    Bathroom 2
    • Features: Bathroom - Tub Shower
    • Level: Lower
    Breakfast room
    • Level: Main
    Family room
    • Level: Lower
    Foyer
    • Level: Main
    Kitchen
    • Level: Main
    Laundry
    • Level: Lower
    Living room
    • Level: Main
    Heating
    • Heat Pump, Electric
    Cooling
    • Other, Electric
    Appliances
    • Included: Microwave, Disposal, Dishwasher, Dryer, Exhaust Fan, Refrigerator, Stainless Steel Appliance(s), Cooktop, Washer, Water Heater, Electric Water Heater
    • Laundry: Lower Level, Laundry Room
    Features
    • Basement: Finished,Rear Entrance,Walk-Out Access
    • Number of fireplaces: 1
    • Fireplace features: Wood Burning
    Interior area
    • Total structure area: 1,480
    • Total interior livable area: 1,360 sqft
    • Finished area above ground: 960
    • Finished area below ground: 400

    Property

    Parking
    • Total spaces: 1
    • Parking features: Assigned, Off Street
    • Details: Assigned Parking, Assigned Space #: 503
    Accessibility
    • Accessibility features: None
    Features
    • Levels: Three
    • Stories: 3
    • Patio & porch: Patio
    • Exterior features: Sidewalks, Street Lights
    • Pool features: Community
    • Fencing: Back Yard,Privacy,Wood
    Lot
    • Size: 1,050 Square Feet
    • Features: Backs - Open Common Area, Rear Yard
    Details
    • Additional structures: Above Grade, Below Grade
    • Parcel number: 160102274586
    • Zoning: THD
    • Special conditions: Bankruptcy Property,Third Party Approval

    Construction

    Type & style
    • Home type: Townhouse
    • Architectural style: Colonial
    • Property subtype: Townhouse
    Materials
    • Frame
    • Foundation: Other
    Condition
    • Average
    • New construction: No
    • Year built: 1984

    Utilities & green energy

    • Sewer: Public Sewer
    • Water: Public

    Community & HOA

    Community
    • Features: Pool
    • Subdivision: Essex Place
    HOA
    • Has HOA: Yes
    • Services included: Common Area Maintenance, Management, Pool(s), Recreation Facility, Road Maintenance, Snow Removal
    • HOA fee: $444 quarterly
    • HOA name: MONTGOMERY VILLAGE FOUNDATION
    Location
    • Region: Gaithersburg

    Financial & listing details

    • Price per square foot: $221/sqft
    • Tax assessed value: $317,200
    • Annual tax amount: $3,823
    • Date on market: 3/8/2026
    • Listing agreement: Exclusive Right To Sell
    • Listing terms: Conventional,Cash
    • Ownership: Fee Simple

    Price history

    DateEventPrice
    7/6/2026Sold$300,000-6.3%$221/sqft
    Source: Bright MLS #MDMC2219250 Report a problem
    5/7/2026Contingent$320,000$235/sqft
    Source: Bright MLS #MDMC2219250 Report a problem
    3/29/2026Price change$320,000-7.2%$235/sqft
    Source: Bright MLS #MDMC2219250 Report a problem
    3/8/2026Listed for sale$345,000+41.7%$254/sqft
    Source: Bright MLS #MDMC2219250 Report a problem
    2/17/2017Sold$243,500+1.5%$179/sqft
    Source: Public Record Report a problem
    12/15/2016Pending sale$239,900$176/sqft
    Source: Evergreen Properties #MC9822792 Report a problem
    12/8/2016Listed for sale$239,900+34%$176/sqft
    Source: Evergreen Properties #MC9822792 Report a problem
    11/28/2016Sold$178,994-5.5%$132/sqft
    Source: Public Record Report a problem
    9/22/2016Price change$189,500-5.9%$139/sqft
    Source: REALHome Services and Solutions #MC9753947 Report a problem
    9/1/2016Listed for sale$201,400+81.4%$148/sqft
    Source: Owners.com #MC9753947 Report a problem
    5/20/1994Sold$111,000$82/sqft
    Source: Public Record Report a problem

    Public tax history

    YearProperty taxesTax assessment
    2025$3,131 +0.3%$294,233 +8.5%
    2024$3,123 +9.2%$271,267 +9.2%
    2023$2,861 +6.5%$248,300 +2%
    2022$2,685 +2.2%$243,333 +2.1%
    2021$2,628 +2.1%$238,367 +2.1%
    2020$2,575 +10.6%$233,400
    2019$2,329 -0.2%$233,400 +10.5%
    2018$2,333 +1%$211,200 +5.5%
    2017$2,311 +11.5%$200,100 +6.9%
    2016$2,072 $187,100 +7.5%
    2015$2,072 $174,100 +8.1%
    2014$2,072 $161,100
    2013-- $161,100
    2012-- $161,100 -22%
    2011-- $206,570
    2010-- $206,570
    2009-- $206,570 -23%
    2008-- $268,260 +20.4%
    2007-- $222,800 +25.6%
    2006-- $177,340 +34.5%
    2005-- $131,880 +11.4%
    2004-- $118,376
    2003-- $118,376 +29.6%
    2002-- $91,370
    2001-- $91,370
    Find assessor info on the county website

    Neighborhood: 20886

    Nearby schools

    GreatSchools rating
    Schools provided by the listing agent
    • District: Montgomery County Public Schools

    Source: Bright MLS. This data may not be complete. We recommend contacting the local school district to confirm school assignments for this home.

    Get a cash offer in 3 minutes
    Find out how much your home could sell for in as little as 3 minutes with a no-obligation cash offer.
    Estimated market value
    $300,000
    Get a cash offer in 3 minutes
    Find out how much your home could sell for in as little as 3 minutes with a no-obligation cash offer.
    Estimated market value
    $300,000