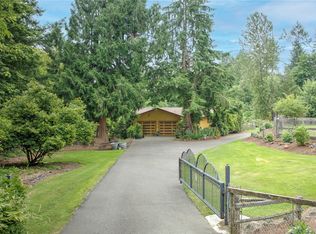
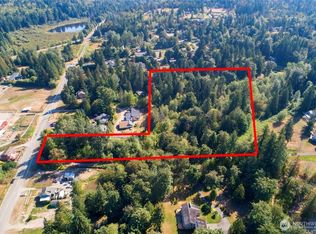
$175,000 IN TOTAL PRICE REDUCTION! A rare private retreat: 3.9 pristine acres in Renton's coveted Tahoma School District. Twin stone driveways—one gated—wind toward a striking custom residence where soaring 20'+ vaulted ceilings & dramatic walls of glass flood the open main level with light. Savor morning coffee on the grand balcony as mountain views unfold over your own land. The chef's kitchen impresses w/ sleek modern cabinetry, SS appliances & showpiece waterfall peninsula. 2 main-level beds open to the outdoors beside a spa-inspired bath wrapped in designer tile. LED-lit stairs ascend to an airy loft & vaulted primary retreat w/ private balcony & lavish marble-look ensuite: oversized shower, custom vanities. The daylight lower level entertains effortlessly—rec space, office/bonus, full bath, indulgent sauna & sprawling patio made for gatherings. Heat pump w/ AC, DP windows. Detached 900sf shop + RV parking—a collector's dream. Wander your grounds, garden, or embrace hobby-farm living. Your estate awaits.
Pending
Listed by: Pellego, Inc. • Vadym Kriuchek
Price cut: $100.8K (8/26)
$1,499,000
20504 184th Avenue SE, Renton, WA 98058
3beds
3,610sqft
Single Family Residence
Built in 1981
3.9 Acres Lot
$1,428,300 Zestimate®
$415/sqft
$-- HOA
What's special
Airy loftRv parkingShowpiece waterfall peninsulaLed-lit stairs
- --
- on Zillow
- 1,324
- views
- 111
- saves
Zillow last checked:
Listing updated:
Listed by:
Vadym Kriuchek,
Pellego, Inc.
Source: NWMLS as distributed by MLS GRID,MLS#: 2551059
Facts & features
Interior
Bedrooms & bathrooms
- Bedrooms: 3
- Bathrooms: 3
- Full bathrooms: 1
- 3/4 bathrooms: 2
- Main level bathrooms: 1
- Main level bedrooms: 2
Primary bedroom
- Level: Second
Bedroom
- Level: Main
Bedroom
- Level: Main
Bathroom three quarter
- Level: Main
Bathroom three quarter
- Level: Second
Bathroom full
- Level: Lower
Den office
- Level: Lower
Entry hall
- Level: Main
Great room
- Level: Lower
Living room
- Level: Main
Heating
- Fireplace, Forced Air, Heat Pump, Electric
Cooling
- Forced Air, Heat Pump
Appliances
- Included: Dishwasher, Dryer, Microwave, Refrigerator, Stove(s)/Range(s), Washer, Dishwasher(s), Dryer(s), Microwave(s), Refrigerator(s), Washer(s), Water Heater: Electric, Water Heater Location: Utility room
Features
- Bath Off Primary, Dining Room, Loft, Sauna
- Flooring: Ceramic Tile, Vinyl Plank
- Doors: French Doors
- Windows: Dbl Pane/Storm Window, Skylight(s)
- Basement: Finished
- Number of fireplaces: 1
- Fireplace features: Electric, Main Level: 1, Fireplace
Interior area
- Total structure area: 3,610
- Total interior livable area: 3,610 sqft
Video & virtual tour
Property
Parking
- Total spaces: 12
- Parking features: Driveway, Detached Garage, RV Parking
- Has garage: Yes
- Covered spaces: 4
- Uncovered spaces: 8
Features
- Levels: One and One Half
- Stories: 1
- Entry location: Main
- Patio & porch: Second Kitchen, Bath Off Primary, Dbl Pane/Storm Window, Dining Room, Fireplace, French Doors, Loft, Sauna, Skylight(s), Vaulted Ceiling(s), Water Heater
- Has view: Yes
- View description: Mountain(s), Territorial
Lot
- Size: 3.9 Acres
- Features: Open Lot, Secluded, Fenced-Partially, Gated Entry, RV Parking
- Topography: Equestrian,Level
- Residential vegetation: Garden Space
Details
- Parcel number: 0622069017
- Zoning: RA5
- Zoning description: Jurisdiction: County
- Special conditions: Standard
Construction
Type & style
- Home type: SingleFamily
- Architectural style: Contemporary,1 1/2 Stry w/Bsmt
- Property subtype: Single Family Residence
Materials
- Wood Siding, Wood Products
- Foundation: Poured Concrete
- Roof: Composition
Condition
- Good
- Year built: 1981
- Major remodel year: 1981
Utilities & green energy
- Electric: Company: PSE
- Sewer: Septic Tank, Company: Septic
- Water: Public, Company: Cedar River Water
Community & HOA
Community
- Subdivision: Lake Youngs
Location
- Region: Renton
Financial & listing details
- Price per square foot: $415/sqft
- Tax assessed value: $916,000
- Annual tax amount: $10,533
- Date on market: 7/10/2026
- Listing terms: Conventional,FHA,VA Loan
- Inclusions: Dishwasher(s), Dryer(s), Microwave(s), Refrigerator(s), Stove(s)/Range(s), Washer(s)
Estimated market value
$1,428,300
$1.36M - $1.50M
$4,196/mo
Price history
| Date | Event | Price |
|---|---|---|
| 9/15/2026 | Pending sale | $1,499,000$415/sqft |
Source:  NWMLS as distributed by MLS GRID #2551059 Report a problem NWMLS as distributed by MLS GRID #2551059 Report a problem | ||
| 8/26/2026 | Price change | $1,499,000-6.3%$415/sqft |
Source: NWMLS as distributed by MLS GRID #2551059 Report a problem | ||
| 8/6/2026 | Price change | $1,599,750-4.5%$443/sqft |
Source: NWMLS as distributed by MLS GRID #2551059 Report a problem | ||
| 7/10/2026 | Listed for sale | $1,675,000+116.4%$464/sqft |
Source: NWMLS as distributed by MLS GRID #2551059 Report a problem | ||
| 3/11/2025 | Sold | $773,958$214/sqft |
Source: NWMLS as distributed by MLS GRID #2361436 Report a problem | ||
Public tax history
| Year | Property taxes | Tax assessment |
|---|---|---|
| 2025 | $10,533 +9.2% | $916,000 +9.2% |
| 2024 | $9,645 +2.9% | $839,000 +5% |
| 2023 | $9,372 +3.5% | $799,000 -11% |
| 2022 | $9,053 +10.9% | $898,000 +34% |
| 2021 | $8,166 +4.9% | $670,000 +15.5% |
| 2020 | $7,781 +11.2% | $580,000 +2.8% |
| 2019 | $6,999 -1.9% | $564,000 -4.9% |
| 2018 | $7,135 -12.8% | $593,000 +5.9% |
| 2017 | $8,187 +23.6% | $560,000 +11.6% |
| 2016 | $6,625 | $502,000 +7.3% |
| 2015 | $6,625 | $468,000 +9.9% |
| 2014 | $6,625 | $426,000 +16.7% |
| 2013 | $6,625 | $365,000 -1.9% |
| 2012 | -- | $372,000 -11.2% |
| 2011 | -- | $419,000 -9.9% |
| 2010 | -- | $465,000 |
| 2009 | -- | $465,000 +1.5% |
| 2007 | -- | $458,000 +14.5% |
| 2006 | -- | $400,000 +5.3% |
| 2005 | -- | $380,000 +1.9% |
| 2001 | $5,368 +5.3% | $373,000 +6.6% |
| 2000 | $5,096 | $350,000 |
Find assessor info on the county website
Monthly payment
Est. payment
Payment breakdown
Explore the cost of this home by adjusting the details. Changes won't be saved.Climate risks
Neighborhood: 98058
Nearby schools
Schools provided by the listing agent
- Elementary: Shadow Lake Elem
- Middle: Maple View Middle School
- High: Tahoma Snr High
Source: NWMLS as distributed by MLS GRID. This data may not be complete. We recommend contacting the local school district to confirm school assignments for this home.

Similar homes
- $1,520,0003 bd3 ba2.8k sqft20921 SE 159th Street, Renton, WA 98059Active
 MLS ID #2586826, Trevor J. Gage. NWMLS as distributed by MLS GRID
 - $1,294,9503 bd3 ba4.1k sqft22525 141st Avenue SE, Kent, WA 98042Active
 MLS ID #2578391, Ahmad H Rabi. NWMLS as distributed by MLS GRID
 - $1,559,9994 bd3 ba3.1k sqft25510 SE 159th Street, Issaquah, WA 98027Active
 MLS ID #2578364, Aleksandr Frankov. NWMLS as distributed by MLS GRID
 - $1,549,9504 bd4 ba3.9k sqft20121 SE 344th Street, Auburn, WA 98092Active
 MLS ID #2530508, Ronny Wilson. NWMLS as distributed by MLS GRID
