Welcome to this beautifully maintained townhome at 20504 Erin Court #3 in Farmington! This inviting home offers a perfect blend of comfort, convenience, and modern living in a peaceful neighborhood setting.
Step inside to discover a bright and open main floor featuring a cozy gas fireplace, perfect for relaxing evenings or entertaining guests. The main level also includes a convenient bathroom, making it ideal for both everyday living and hosting. The attached garage provides easy access and added storage, especially during Minnesota winters.
Upstairs, you’ll find all bedrooms thoughtfully located on the same level, along with a laundry area for ultimate convenience, no more hauling laundry up and down stairs. The spacious owner’s suite is a true retreat, complete with a walk in closet and a private full bath featuring a dual (Jack and Jill style) sink vanity for added functionality.
Located just minutes from a variety of local restaurants, coffee shops, and everyday conveniences, you’ll enjoy easy access to favorites like local dining spots, grocery stores, parks, and walking trails. With nearby amenities and quick connections to major roadways, this home offers both tranquility and accessibility.
Whether you’re looking for low maintenance living or a place to call home near all that Farmington has to offer, this townhome checks the boxes!
Closed
$215,180
20504 Erin Ct Unit 3, Farmington, MN 55024
2beds
1,164sqft
(TH) Side x Side
Built in 2002
-- sqft lot
$214,500 Zestimate®
$185/sqft
$1,747 Estimated rent
Home value
$214,500
$199,000 - $230,000
$1,747/mo
Zestimate® history
Owner options
List your home for rent
$1,747/mo
Rent Zestimate®
Find your next renter with Zillow Rental Manager. Plus, with online applications, you can quickly screen prospective tenants – for free.
$1,747/mo
Rent Zestimate®
Refinance and save
$1,689/mo
Est. payment
Refinancing to a lower rate could help reduce your monthly payments and save thousands over the life of the loan.
$1,689/mo
Est. payment
Explore your selling options
Work with a Zillow partner agent
Leverage their expertise and Zillow's premium Showcase listings to get your home seen by more buyers.
Get startedList with your own agent
Get your home in front of millions of buyers by listing it on Zillow.
Learn how to do itSell it yourself
Take full control of how buyers see your home on Zillow by listing For Sale by Owner (FSBO).
List your homeWhat's special
Cozy gas fireplace
Zillow last checked:
Listing updated:
Bought with:
5
Source: NorthstarMLS as distributed by MLS GRID,MLS#: 7020456
Facts & features
Interior
Bedrooms & bathrooms
- Bedrooms: 2
- Bathrooms: 2
- Full bathrooms: 1
- 1/2 bathrooms: 1
Bedroom
- Level: Upper
- Area: 168 Square Feet
- Dimensions: 14x12
Bedroom 2
- Level: Upper
- Area: 130 Square Feet
- Dimensions: 13x10
Dining room
- Level: Main
- Area: 130 Square Feet
- Dimensions: 13x10
Family room
- Level: Main
- Area: 228 Square Feet
- Dimensions: 19x12
Kitchen
- Level: Main
- Area: 110 Square Feet
- Dimensions: 11x10
Heating
- Forced Air
Cooling
- Central Air
Appliances
- Included: Dishwasher, Dryer, Microwave, Range, Refrigerator, Washer
- Laundry: Laundry Closet, Upper Level
Features
- Basement: None
- Number of fireplaces: 1
- Fireplace features: Family Room, Gas
Interior area
- Total structure area: 1,164
- Total interior livable area: 1,164 sqft
- Finished area above ground: 1,164
- Finished area below ground: 0
Property
Parking
- Total spaces: 1
- Parking features: Attached, Asphalt
- Attached garage spaces: 1
Accessibility
- Accessibility features: None
Features
- Levels: Two
- Stories: 2
- Patio & porch: Patio
- Pool features: None
Details
- Foundation area: 672
- Parcel number: 144870105003
- Zoning description: Residential-Multi-Family
Construction
Type & style
- Home type: Townhouse
- Property subtype: (TH) Side x Side
- Attached to another structure: Yes
Materials
- Roof: Asphalt
Condition
- New construction: No
- Year built: 2002
Utilities & green energy
- Gas: Natural Gas
- Sewer: City Sewer/Connected
- Water: City Water/Connected
Community & HOA
Community
- Subdivision: Middle Creek 2nd Add
HOA
- Has HOA: Yes
- Services included: Lawn Care, Maintenance Grounds, Professional Mgmt, Sanitation, Sewer, Snow Removal, Water
- HOA fee: $320 monthly
- HOA name: Network Management Co
- HOA phone: 952-432-8979
Location
- Region: Farmington
Financial & listing details
- Price per square foot: $185/sqft
- Annual tax amount: $2,558
- Date on market: 4/2/2026
- Cumulative days on market: 6 days
Price history
| Date | Event | Price |
|---|---|---|
| 4/24/2026 | Sold | $215,180+1.5%$185/sqft |
Source:  NorthstarMLS as distributed by MLS GRID #7020456 Report a problem NorthstarMLS as distributed by MLS GRID #7020456 Report a problem | ||
| 4/8/2026 | Pending sale | $212,000$182/sqft |
Source: NorthstarMLS as distributed by MLS GRID #7020456 Report a problem | ||
| 4/2/2026 | Listed for sale | $212,000+22.5%$182/sqft |
Source: NorthstarMLS as distributed by MLS GRID #7020456 Report a problem | ||
| 7/24/2020 | Sold | $173,000+25.8%$149/sqft |
Source: NorthstarMLS as distributed by MLS GRID #5572662 Report a problem | ||
| 6/28/2017 | Sold | $137,500$118/sqft |
Source: NorthstarMLS as distributed by MLS GRID #4834118 Report a problem | ||
Public tax history
Tax history is unavailable.
Neighborhood: 55024
Nearby homes
- $260,0002 bd2 ba1.3k sqft20503 Erin Ct, Farmington, MN 55024Sold
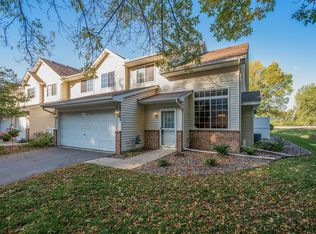
- $280,0003 bd2 ba1.3k sqft20506 Erin Ct #4, Farmington, MN 55024Off Market
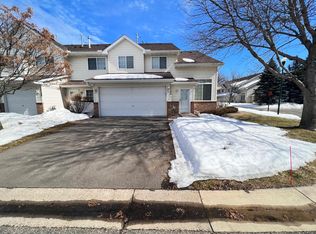
- $216,7002 bd2 ba1.1k sqft20504 Erin Ct, Farmington, MN 55024Off Market

- $240,4002 bd2 ba1.3k sqft20509 Erin Ct, Farmington, MN 55024Off Market
- $208,1002 bd2 ba1.1k sqft20505 Erin Ct, Farmington, MN 55024Off Market
- $245,7003 bd1 ba1.3k sqft20508 Erin Ct, Farmington, MN 55024Off Market
- $241,3002 bd2 ba1.3k sqft20512 Erin Ct, Farmington, MN 55024Off Market
- $208,7002 bd2 ba1.1k sqft20513 Erin Ct, Farmington, MN 55024Off Market
Nearby schools
GreatSchools rating
- 6/10Riverview Elementary SchoolGrades: PK-5Distance: 1.5 mi
- 5/10Levi P. Dodge Middle SchoolGrades: 6-8Distance: 1.5 mi
- 5/10Farmington High SchoolGrades: 9-12Distance: 1.5 mi
Get a cash offer in 3 minutes
Find out how much your home could sell for in as little as 3 minutes with a no-obligation cash offer.
Estimated market value
$214,500
Get a cash offer in 3 minutes
Find out how much your home could sell for in as little as 3 minutes with a no-obligation cash offer.
Estimated market value
$214,500
- Minnesota
- Dakota County
- Farmington
- 55024
- 20504 Erin Ct Unit 3
Nearby cities
Nearby zip codes
Other Farmington Topics
