BEAUTIFUL ranch-style home on a spacious 40-acre property with a 40x50 outbuilding that includes a 15x50 lean to. The property includes a pond with pump house, apple trees, blueberries, blackberries, grapevines and a chicken house. These features can make the outdoor space both beautiful and productive. The outbuilding, which has concrete flooring and electricity, provides space for hobbies, equipment storage or a workshop.
The home boasts 2x6 construction, a brand new roof and vinyl siding for low maintenance. Coming in from the 2 car garage is the laundry/mudroom with cabinets. There's an eat-in kitchen with a gas stove, pantry with pullout shelves and lots of cabinets, including a corner cabinet with a 2-shelf lazy susan. The dining area has lots of natural light with a great view, connecting you to the outdoors. The sizeable primary bedroom features a double vanity and a walk-in closet. The additional two closets for linens and toiletries are a nice touch. The large living room transitions to the other two bedrooms with a bathroom separating them.
The immense, unfinished walkout basement provides potential for customization and additional living space. The storm cellar can be essential for safety during severe weather, and the suspended garage with shelving is great for canned goods and seasonal storage.
Overall, this property offers a peaceful setting and spacious living. The large deck overlooking the pond and property would be a great spot for relaxation, outdoor grilling and enjoying the view. This home needs a new family!
Sold
Price Unknown
20504 Us Highway 69, Pattonsburg, MO 64670
3beds
1,670sqft
Single Family Residence
Built in 2006
40 Acres Lot
$618,900 Zestimate®
$--/sqft
$1,667 Estimated rent
Home value
$618,900
$569,000 - $675,000
$1,667/mo
Zestimate® history
Owner options
List your home for rent
$1,667/mo
Rent Zestimate®
Find your next renter with Zillow Rental Manager. Plus, with online applications, you can quickly screen prospective tenants – for free.
$1,667/mo
Rent Zestimate®
Refinance and save
Refinancing to a lower rate could help reduce your monthly payments and save thousands over the life of the loan.
Explore your selling options
Work with a Zillow partner agent
Leverage their expertise and Zillow's premium Showcase listings to get your home seen by more buyers.
Get startedList with your own agent
Get your home in front of millions of buyers by listing it on Zillow.
Learn how to do itSell it yourself
Take full control of how buyers see your home on Zillow by listing For Sale by Owner (FSBO).
List your homeWhat's special
Storm cellarWalk-in closetPump houseOutdoor grillingBrand new roofDouble vanityEat-in kitchen
Zillow last checked:
Listing updated:
Listed by:
Bradley Brown 816-686-4881,
RE/MAX Advantage
Bought with:
RE/MAX Advantage
Source: Heartland MLS as distributed by MLS GRID,MLS#: 2458271
Facts & features
Interior
Bedrooms & bathrooms
- Bedrooms: 3
- Bathrooms: 3
- Full bathrooms: 3
Primary bedroom
- Features: All Carpet, Ceiling Fan(s), Walk-In Closet(s)
- Level: Main
- Dimensions: 11 x 15
Bedroom 2
- Features: All Carpet
- Level: Main
- Dimensions: 10 x 12
Bedroom 3
- Features: All Carpet
- Level: Main
- Dimensions: 12 x 12
Primary bathroom
- Features: Double Vanity, Shower Only, Vinyl
- Level: Main
Bathroom 2
- Features: Linoleum, Shower Over Tub
- Level: Main
Bathroom 3
- Features: Shower Only
- Level: Basement
Kitchen
- Features: Laminate Counters, Vinyl
- Level: Main
- Dimensions: 10 x 20
Laundry
- Features: Vinyl
- Level: Main
Living room
- Features: All Carpet, Ceiling Fan(s)
- Level: Main
- Dimensions: 16 x 19
Office
- Features: All Carpet
- Level: Main
- Dimensions: 11 x 15
Heating
- Heat Pump, Propane
Cooling
- Electric
Appliances
- Laundry: Main Level, Off The Kitchen
Features
- Ceiling Fan(s), Pantry, Vaulted Ceiling(s)
- Flooring: Carpet, Vinyl
- Basement: Concrete,Unfinished,Walk-Out Access
- Has fireplace: No
Interior area
- Total structure area: 1,670
- Total interior livable area: 1,670 sqft
- Finished area above ground: 1,670
- Finished area below ground: 0
Property
Parking
- Total spaces: 2
- Parking features: Attached, Garage Door Opener, Garage Faces Side
- Attached garage spaces: 2
Features
- Waterfront features: Pond
Lot
- Size: 40 Acres
- Features: Acreage
Details
- Parcel number: 127.12608
Construction
Type & style
- Home type: SingleFamily
- Architectural style: Traditional
- Property subtype: Single Family Residence
Materials
- Vinyl Siding
- Roof: Composition
Condition
- Year built: 2006
Utilities & green energy
- Sewer: Septic Tank
- Water: Rural
Community & HOA
Community
- Subdivision: Other
HOA
- Has HOA: No
Location
- Region: Pattonsburg
Financial & listing details
- Tax assessed value: $187,190
- Annual tax amount: $2,347
- Date on market: 10/20/2023
- Listing terms: Cash,Conventional,FHA,USDA Loan,VA Loan
- Ownership: Private
Price history
| Date | Event | Price |
|---|---|---|
| 12/15/2023 | Sold | -- |
Source:  Heartland MLS as distributed by MLS GRID #2458271 Report a problem Heartland MLS as distributed by MLS GRID #2458271 Report a problem | ||
| 11/1/2023 | Pending sale | $560,000$335/sqft |
Source: Heartland MLS as distributed by MLS GRID #2458271 Report a problem | ||
| 10/20/2023 | Listed for sale | $560,000$335/sqft |
Source: Heartland MLS as distributed by MLS GRID #2458271 Report a problem | ||
Public tax history
| Year | Property taxes | Tax assessment |
|---|---|---|
| 2025 | -- | $33,190 +11% |
| 2024 | $2,398 +1.1% | $29,892 |
| 2023 | $2,372 +1.1% | $29,892 |
| 2022 | $2,347 +0.1% | $29,892 |
| 2021 | $2,345 | $29,892 -6.4% |
| 2020 | -- | $31,948 |
| 2018 | -- | $31,948 |
| 2017 | -- | $31,948 |
| 2016 | -- | $31,948 |
| 2015 | -- | $31,948 +2.7% |
| 2011 | -- | $31,120 |
Find assessor info on the county website
Neighborhood: 64670
Nearby homes
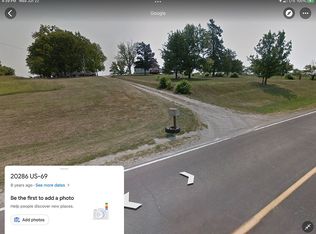
- $106,8001 bd1 ba988 sqft20436 Us Highway 69, Pattonsburg, MO 64670Off Market
- $280,400-- bd1 ba1.7k sqft20976 Us Highway 69, Pattonsburg, MO 64670Off Market
- $326,700-- bd1 ba976 sqft20276 Us Highway 69, Pattonsburg, MO 64670Off Market
- $242,300-- bd-- ba-- sqft20276 Us Highway 69, Pattonsburg, MO 64670Off Market
- $496,900-- bd1 ba2.6k sqft15057 Lily Ave, Pattonsburg, MO 64670Off Market
- $3,53010 Acres15122 Key Ave, Pattonsburg, MO 64670Off Market
- $--4 bd3 ba2.2k sqft14381 State Hwy E, Pattonsburg, MO 64670Sold
- $562,600-- bd1 ba2.4k sqft21001 155th St, Pattonsburg, MO 64670Off Market
Nearby schools
GreatSchools rating
- 8/10Pattonsburg Elementary SchoolGrades: PK-5Distance: 6.5 mi
- 5/10Pattonsburg High SchoolGrades: 6-12Distance: 6.5 mi
- Missouri
- Daviess County
- Pattonsburg
- 64670
- 20504 Us Highway 69
Nearby cities
Nearby zip codes
Other Pattonsburg Topics
