Newly priced at $229,900—an exceptional value in the Grosse Pointe Public School District! Built in 1991 and extensively renovated in 2026, this move-in-ready home offers 1,463 square feet, 3 bedrooms and 2.1 baths. The City of Harper Woods has issued the Certificate of Occupancy, and a professional pre-listing inspection has been completed, with no known repairs needed. The seller is prepared for a quick closing, giving a well-qualified buyer time to move in before the new school year begins.
The bright, open main level features a dramatic vaulted living room with clerestory window, spacious dining and breakfast areas, and a renovated kitchen with white shaker cabinetry, quartz countertops, stainless steel appliances, undermount sink, recessed lighting and abundant storage. Updates include LVP flooring, new stair carpeting, fresh paint, lighting, cordless blinds and vinyl windows.
Upstairs, the private primary suite offers custom closet organizers and a renovated en-suite bath with an oversized tiled walk-in shower. Two additional bedrooms, a full hall bath and convenient second-floor laundry complete the level.
Enjoy a large newly fenced backyard, concrete patio, new landscaping, mature trees, attached garage with Wi-Fi-enabled opener, mudroom entry and new concrete driveway. Major improvements include a new roof, R-30 attic insulation, newer high-efficiency furnace and central air, and a conditioned crawl space with vapor barrier and closed-cell spray-foam insulation. Roof, kitchen and bathroom permits were obtained. Seller is a licensed builder/general contractor. Inspection report and Certificate of Occupancy are available.
Sold for $230,000
Zillow last checked:
Listing updated:
Bought with:
Future D Davis, 6501382733
EXP Realty Main
Source: Realcomp II,MLS#: 20261034104
Price history
| Date | Event | Price |
|---|---|---|
| 8/12/2026 | Pending sale | $229,9000%$157/sqft |
Source:  Realcomp II #20261034104 Report a problem Realcomp II #20261034104 Report a problem | ||
| 8/11/2026 | Sold | $230,000+0%$157/sqft |
Source: Realcomp II #20261034104 Report a problem | ||
| 7/26/2026 | Price change | $229,900-14.8%$157/sqft |
Source: Realcomp II #20261034104 Report a problem | ||
| 6/16/2026 | Price change | $269,900-6.9%$184/sqft |
Source: Realcomp II #20261034104 Report a problem | ||
| 5/15/2026 | Listed for sale | $289,900+36137.5%$198/sqft |
Source: Realcomp II #20261034104 Report a problem | ||
| 5/9/2011 | Sold | $800-99.3%$1/sqft |
Source:  MiRealSource #31048749 Report a problem MiRealSource #31048749 Report a problem | ||
| 4/8/2011 | Listing removed | $800$1/sqft |
Source: REALTY EXECUTIVES SELECT #211029730 Report a problem | ||
| 4/3/2011 | Price change | $800-11.1%$1/sqft |
Source: REALTY EXECUTIVES SELECT #211029730 Report a problem | ||
| 3/24/2011 | Listed for rent | $900$1/sqft |
Source: Realty Executives Select #31048749 Report a problem | ||
| 3/22/2001 | Sold | $119,500+57.4%$82/sqft |
Source: Public Record Report a problem | ||
| 6/24/1994 | Sold | $75,900$52/sqft |
Source: Public Record Report a problem | ||
Nearby homes
- $64,100-- bd1 ba1.1k sqft20535 Ridgemont Rd, Harper Woods, MI 48225Off Market
- $147,4003 bd2 ba1k sqft20370 E Eight Mile Rd, Harper Woods, MI 48225Off Market
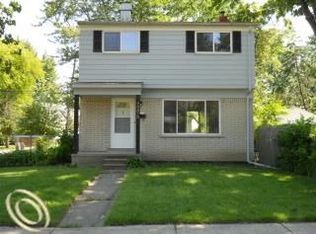
- $96,7002 bd1 ba748 sqft20545 Ridgemont Rd, Harper Woods, MI 48225Off Market
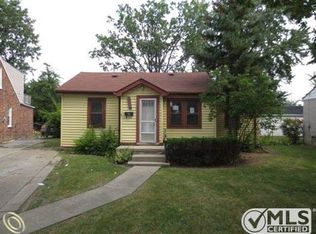
- $135,8003 bd1 ba975 sqft20502 Ridgemont Rd, Harper Woods, MI 48225Off Market
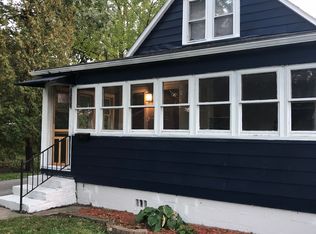
Get a cash offer in 3 minutes
Find out how much your home could sell for in as little as 3 minutes with a no-obligation cash offer.
Estimated market value
$230,100
